
Primary on Main
Address
68 Sigmon Road, Fletcher, NC
Price
$ 1,200,000
Property Attributes
- ID#4336800
- TypeSingle Family
- Listing Status Active
- CountyBUNCOMBE
- CityFletcher
- AreaBuncombe County
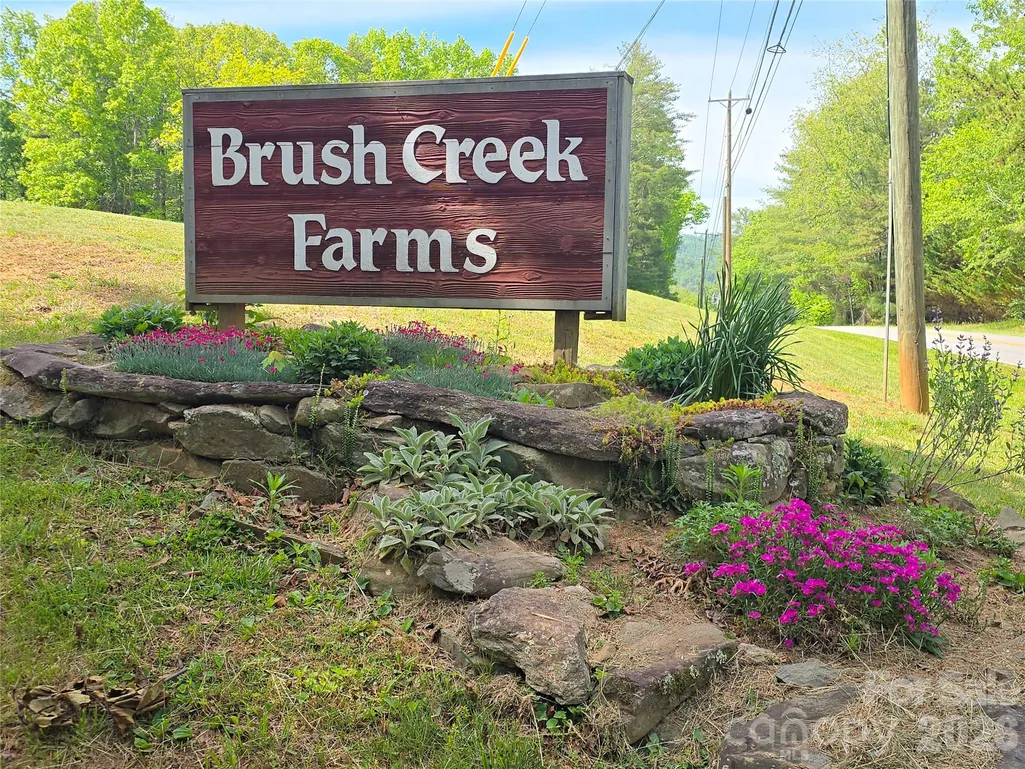
- NeighborhoodBrush Creek Farms
- Zip28732
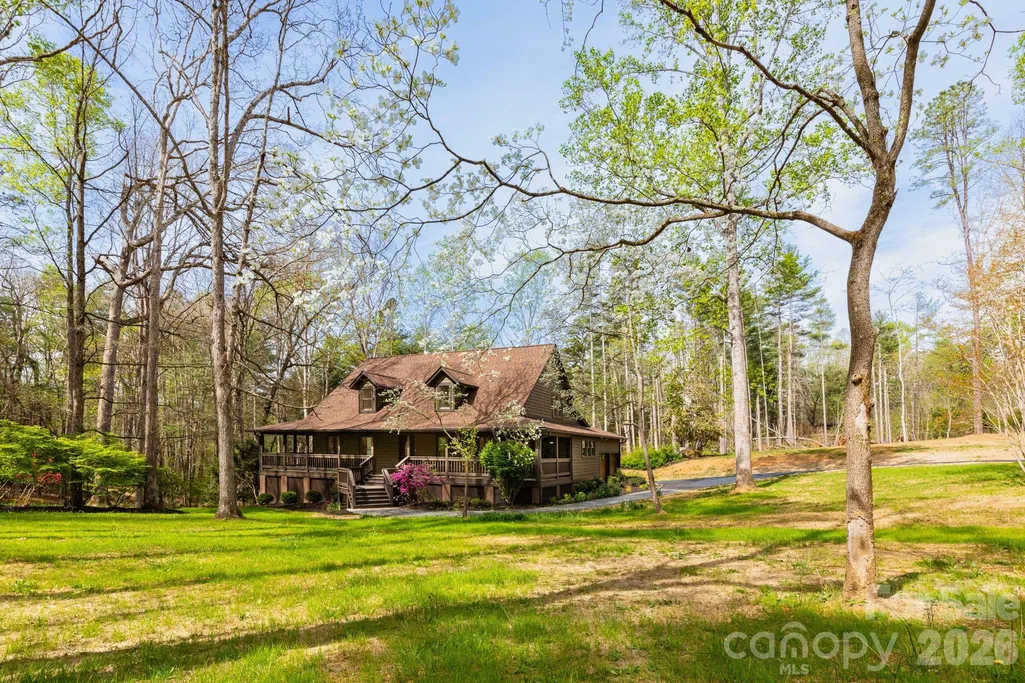
- StyleCape Cod
- Year Built1989
- Price$ 1,200,000
- Bedrooms5
- Full Bathrooms3
- Half Bathrooms1
- Sqr Footage3814
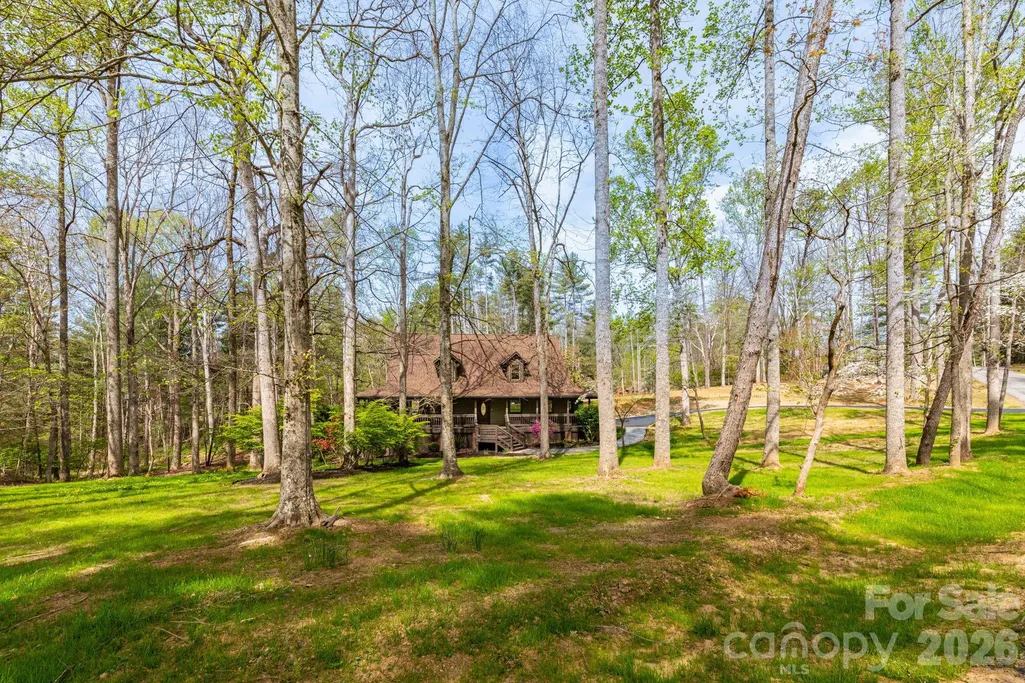
- Lot Size1.5 Acres
Data Source:
Canopy MLS
Property Description
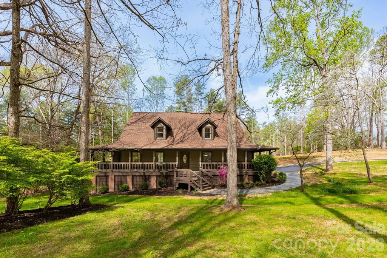
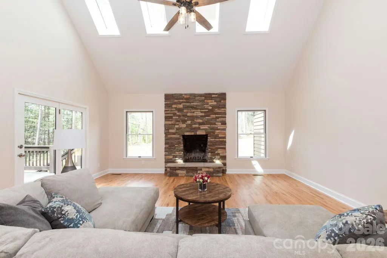
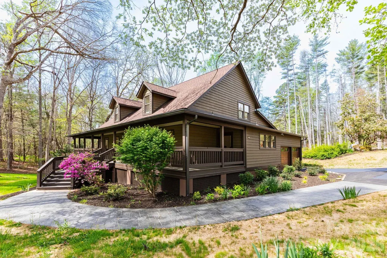
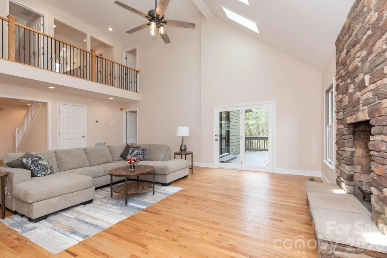
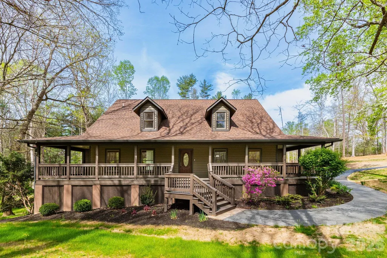
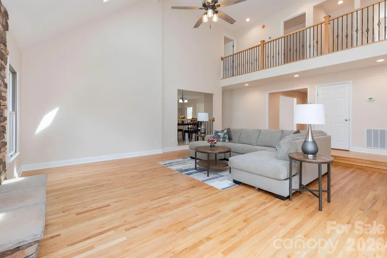
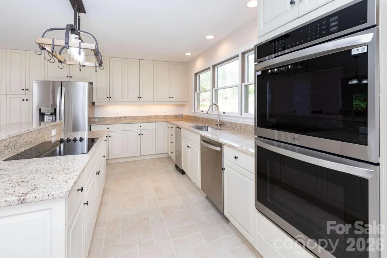
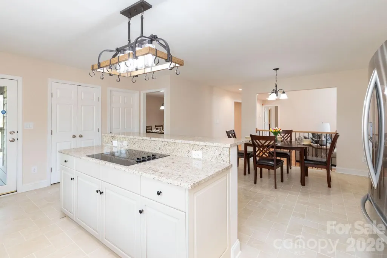
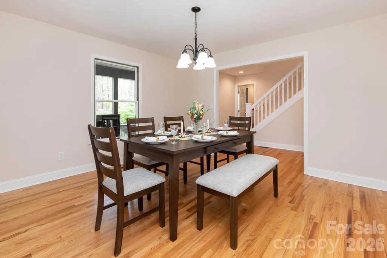
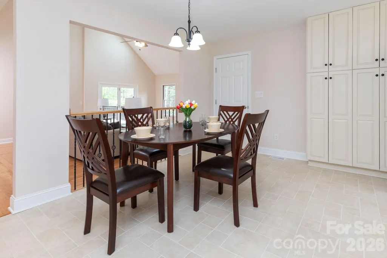
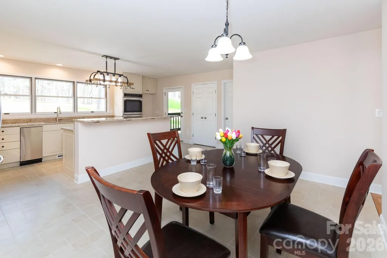
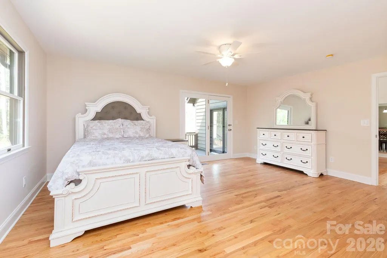
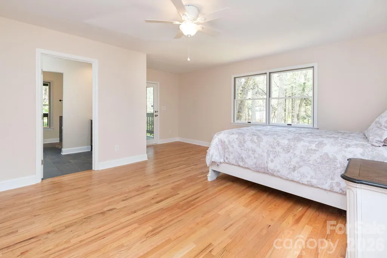
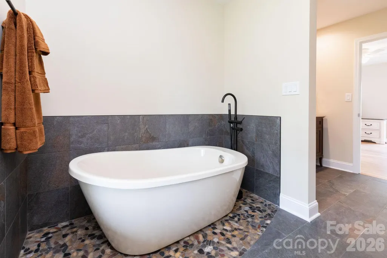
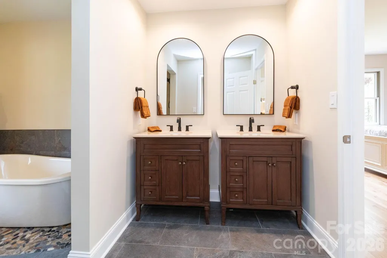
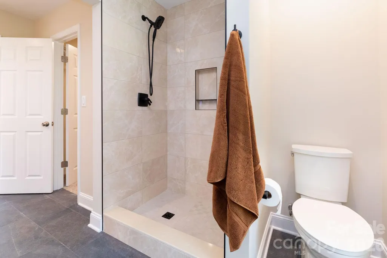
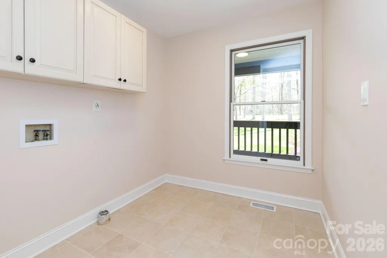
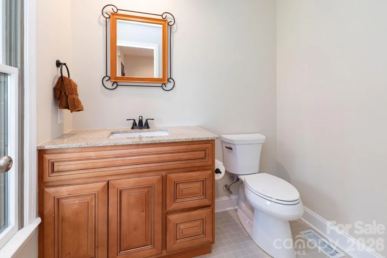
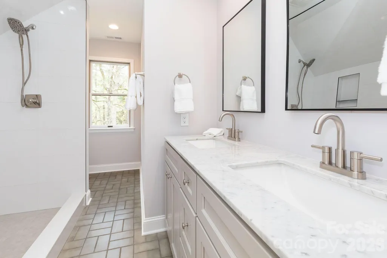
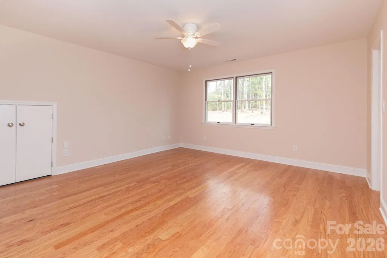
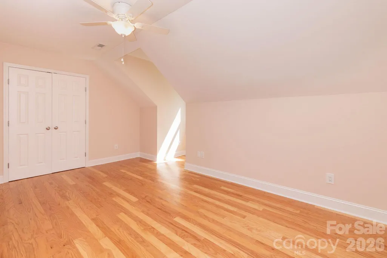
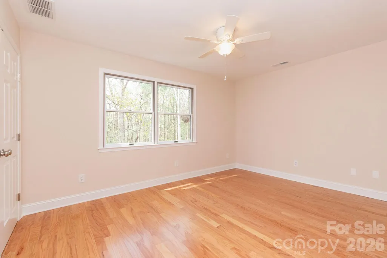
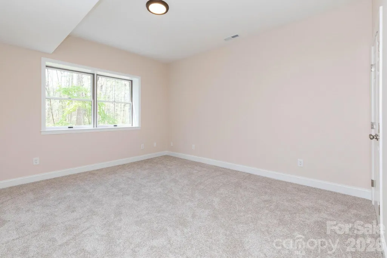
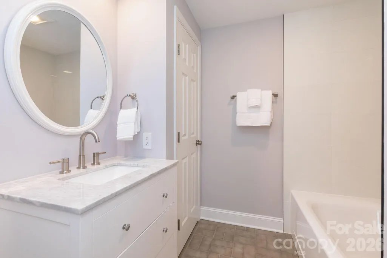
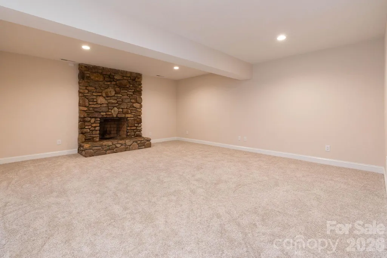
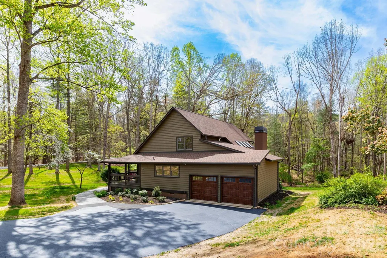
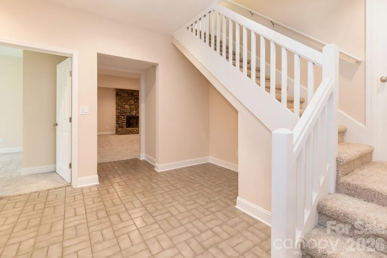
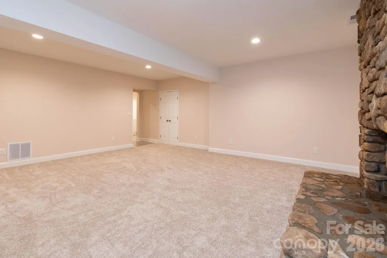
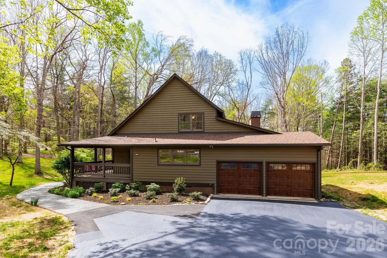
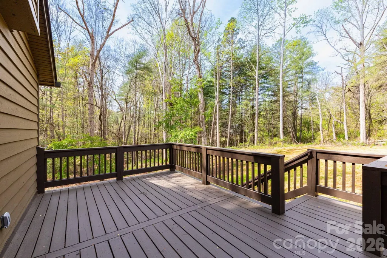
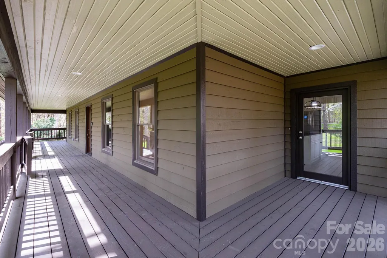
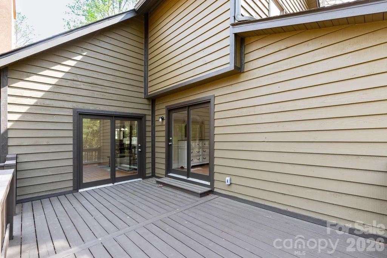
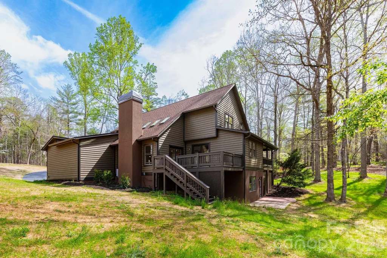
Absolutely fabulous luxury home located in the highly desirable Brush Creek Farms in Fairview/Fletcher! Offering over 3,800 square feet of beautifully updated living space, this home features 5 bedrooms and 3.5 bathrooms, along with a wonderful wraparound front porch—perfect for rocking chairs, relaxing, and taking in the peaceful sounds of nature. Nearly completely remodeled, the home showcases gorgeous wood flooring throughout and tile in all bathrooms. The spacious primary suite is a true retreat, featuring a brand-new tiled shower, a relaxing soaking tub, double vanities, and a large walk-in closet. Enjoy seamless indoor-outdoor living with private access from the primary bedroom to both the back deck and the wraparound front porch. The impressive living room boasts a vaulted ceiling, abundant natural light, and a stunning stone fireplace—perfect for gathering and entertaining. The updated kitchen includes new countertops, all new top-of-the-line appliances, a double oven, and a convenient breakfast bar, along with a separate dining area ideal for hosting holiday meals. Upstairs offers three generously sized bedrooms with wood floors and a full bathroom. The finished basement provides additional living space with a large family room featuring a wood-burning fireplace, perfect for movie nights, along with an additional bedroom, a full bathroom, and direct exterior access. Situated on approximately 1.5 acres, the property is absolutely beautiful and thoughtfully laid out. Mature trees grace the front yard, while a large, open, sun-filled side area provides the perfect space for gardening or outdoor enjoyment. The lot is fairly level with lush plantings throughout, creating a peaceful setting where you can relax, unwind, and enjoy the sounds of nature. This exceptional home blends luxury, comfort, and functionality in a prime location—don’t miss your opportunity to own in one of the area’s most sought-after communities!
| Elementary School | Middle School | High School |
|---|---|---|
| Fairview Elementary School | Cane Creek Middle School | AC Reynolds High School |
| Price History | |
|---|---|
| 4/16/2026 | Listed $1,350,000 |
| 6/10/2026 | 6$1,275,000 |
| 8/7/2026 | 6$1,200,000 |
General Features
| Living Area | 3814 |
|---|---|
| Sewer | Septic Installed |
| Heating | Heat Pump |
| Cooling | Heat Pump |
| Utilities | Electricity Connected |
| Roof | Architectural Shingle |
| Appliances | Double Oven,Electric Cooktop,Electric Water Heater,Refrigerator |
| HOA Fee | 150 |
| Garage Spaces | 2 |
| Patio/Porch Features | Deck,Front Porch,Wrap Around |
| Architectural Style | Cape Cod |
| Security Features | Smoke Detector(s) |
| Construction Materials | Wood |
| Year Built | 1989 |
| Levels | One and One Half |
| Property Subtype | Single Family Residence |
| Parcel Number | 968439225200000 |
| Elevation | 2000 |
| Accessibility | Two or More Access Exits |
| Assoc Fee Paid Per | Annually |
| County | Buncombe |
| New Construction | No |
| Property Type | Residential |
| HOA | Yes |
| Subdivision Name | Brush Creek Farms |
| Garage Y/N | Yes |
| Full Baths | 3 |
| Directions | From downtown Asheville: Take I-240 E to exit 9 onto Alt US-74 E,US-74-A East toward Knoxville,travel 8 miles,turn right onto Upper Brush Creek Rd. 2.3 miles,turn left onto Sigmon Rd. .2 Miles home i |
| High School | AC Reynolds |
| City | Fletcher |
| Association Name | Brush Creek Farms HOA |
| Senior Community Y/N | No |
| Lot Size Units | Acres |
| Carport Y/N | No |
| Elementary School | Fairview |
| Middle/Junior High School | Cane Creek |
| Additional Parcels Y/N | No |
| Virtual Tour | https://youtu.be/CT1bniU2acU |
| Standard Status | Active |
| CAR_HOASubjectTo | Required |
| Construction Type | Site Built |
| Tax Assessed Value | 908500 |
| Virtual Tour | https://youtu.be/CT1bniU2acU |
| Listing Terms | Cash,Conventional |
Interior Features
| Interior Amenities | Breakfast Bar,Kitchen Island,Open Floorplan,Walk-In Closet(s) |
|---|---|
| Basement | Daylight,Exterior Entry,Partially Finished,Storage Space |
| Flooring | Carpet,Tile,Wood |
| Fireplace Features | Family Room,Living Room |
| Basement (Y/N) | Yes |
| Window Features | Insulated Window(s) |
| Fireplace Y/N | Yes |
| Above Grade Finished Area | 2800 |
| Half Baths | 1 |
| Laundry Features | Laundry Room,Main Level |
| Total Bedrooms | 5 |
| Below Grade Finished Area | 1014 |
| Total Baths | 4 |
| SqFt Main | 1813 |
| SqFt Upper | 987 |
| Bedroom | 1 |
Exterior Features
| Parking Features | Driveway,Attached Garage,Garage Door Opener,Garage Faces Side |
|---|---|
| Lot Features | Cleared,Level,Wooded |
| Water Source | Well |
| Lot Size Area | 1.5 |
| Foundation Details | Basement |
| Road Surface Type | Asphalt,Paved |
| Door Features | French Doors,Insulated Door(s) |
| Road Responsibility | Private Maintained Road |
| Main Level Garage YN | Yes |
Amenities
- Foreclosure
- Views
- Short Sale
- New Construction
- Adult 55+
- Lease To Own
- No HOA Fees
- Furnished
- Primary On Main
- Air Conditioning
- Seller Finance
- Green
- Fixer Upper
- Horse
- Golf
- Fireplace
- Deck
- Garage
- Basement
- Pool
Property vs Single Family Average in 28732
Price
Year Built
Visits

 Copyright 2026 Triangle MLS, Inc. of North Carolina. All rights reserved.
The data relating to real estate for sale on this web site comes in part from the Triangle MLS, Inc. of North Carolina. Real estate listings held by brokerage firms other than Raya Homes are marked with the Broker Reciprocity logo and detailed information about them includes the name of the listing brokers. Brokers make an effort to deliver accurate information, but buyers should independently verify any information on which they will rely in a transaction. The listing broker shall not be responsible for any typographical errors, misinformation, or misprints, and they shall be held totally harmless from any damages arising from reliance upon this data. This data is provided exclusively for consumer's personal, noncommercial use.
Closed (sold) listings may have been listed and/or sold by a real estate firm other than the firm(s) featured on this website. Closed data is not available until the sale of the property is recorded in the MLS. Home sale data is not an appraisal, CMA, competitive or comparative market analysis, or home valuation of any property.
Listings marked with an icon are provided courtesy of the Triangle MLS, Inc. of North Carolina, Internet Data Exchange Database.
This site is monitored for scraping. Any use of listing data obtained from this web site, other than by a consumer looking to purchase real estate, is prohibited.
This data has been updated as of September 26, 2026 7:52 PM UTC
Copyright 2026 Triangle MLS, Inc. of North Carolina. All rights reserved.
The data relating to real estate for sale on this web site comes in part from the Triangle MLS, Inc. of North Carolina. Real estate listings held by brokerage firms other than Raya Homes are marked with the Broker Reciprocity logo and detailed information about them includes the name of the listing brokers. Brokers make an effort to deliver accurate information, but buyers should independently verify any information on which they will rely in a transaction. The listing broker shall not be responsible for any typographical errors, misinformation, or misprints, and they shall be held totally harmless from any damages arising from reliance upon this data. This data is provided exclusively for consumer's personal, noncommercial use.
Closed (sold) listings may have been listed and/or sold by a real estate firm other than the firm(s) featured on this website. Closed data is not available until the sale of the property is recorded in the MLS. Home sale data is not an appraisal, CMA, competitive or comparative market analysis, or home valuation of any property.
Listings marked with an icon are provided courtesy of the Triangle MLS, Inc. of North Carolina, Internet Data Exchange Database.
This site is monitored for scraping. Any use of listing data obtained from this web site, other than by a consumer looking to purchase real estate, is prohibited.
This data has been updated as of September 26, 2026 7:52 PM UTC
