
Views - Primary on Main










Address
14 Walnut Drive, Mills River, NC
Price
$ 1,825,000
Property Attributes
- ID#4368399
- TypeSingle Family
- Listing Status Active
- CountyHENDERSON
- CityMills River
- AreaHenderson County
- NeighborhoodHigh Vista
- Zip28759
- Style
- Year Built2001
- Price$ 1,825,000
- Bedrooms5
- Full Bathrooms4
- Half Bathrooms2
- Sqr Footage7658
- Lot Size1.98 Acres
Data Source:
Canopy MLS
Property Description
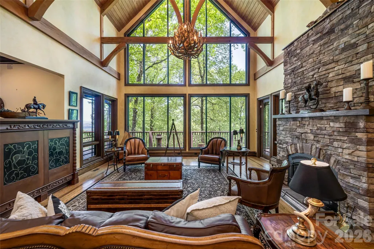
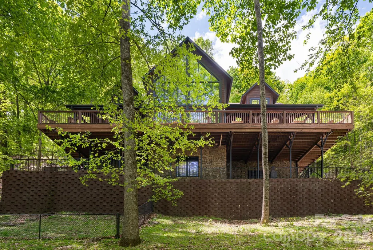
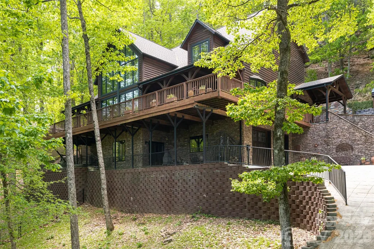
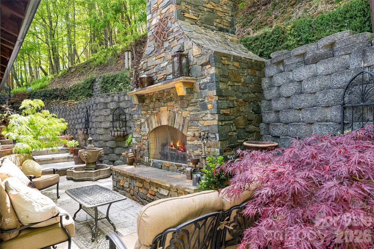
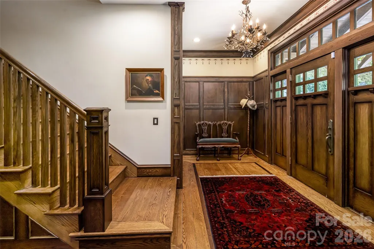
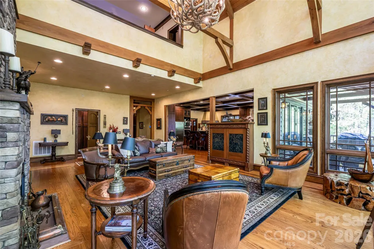
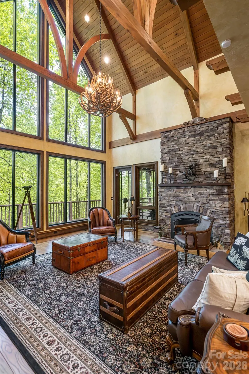
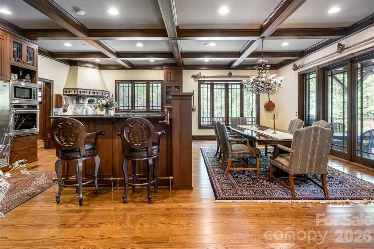
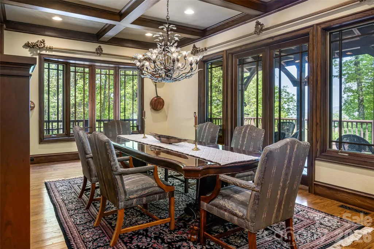
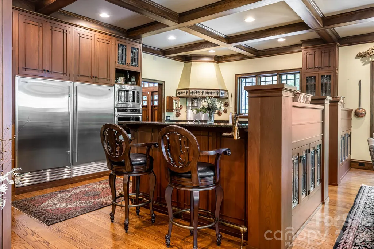
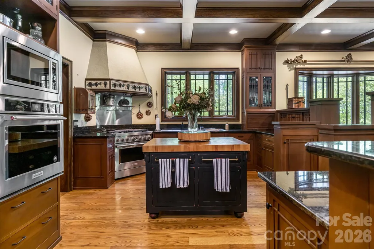
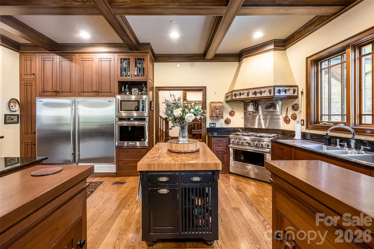
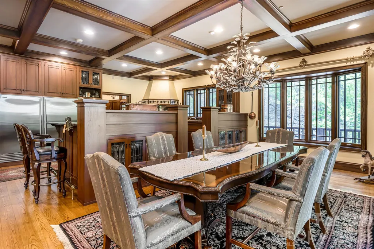
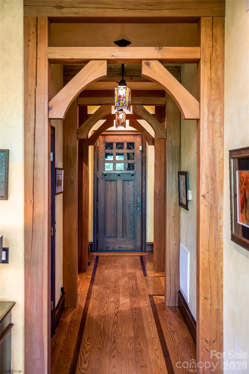
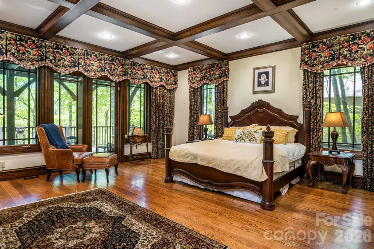
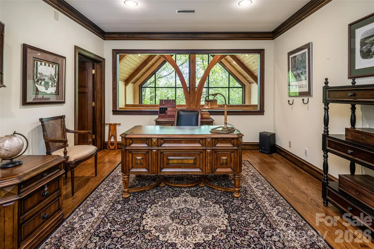
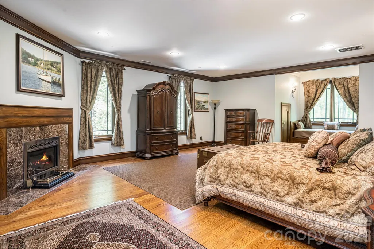
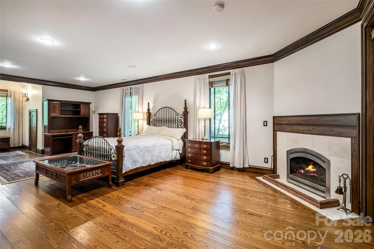
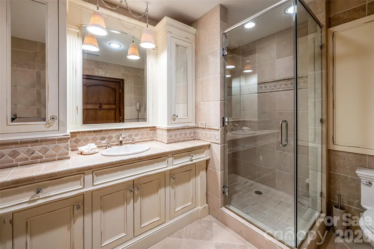
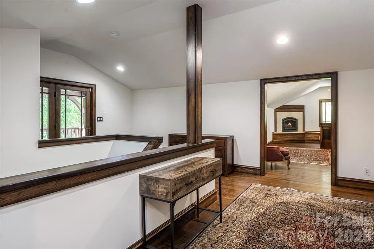
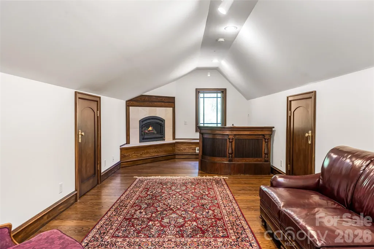
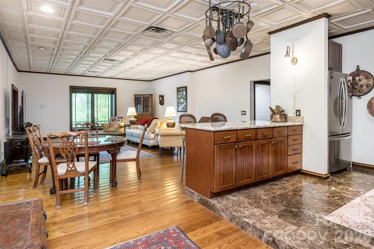
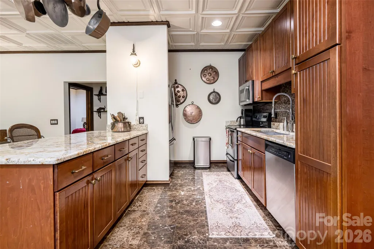
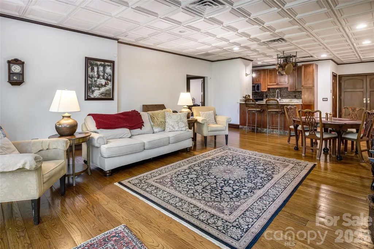
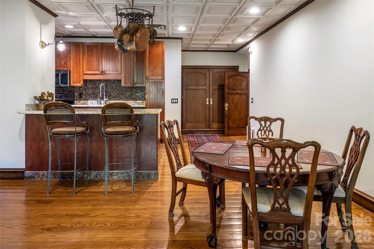
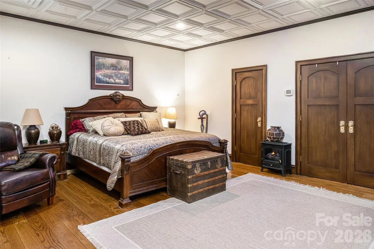
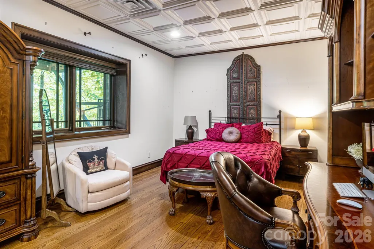
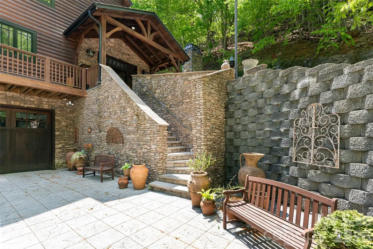
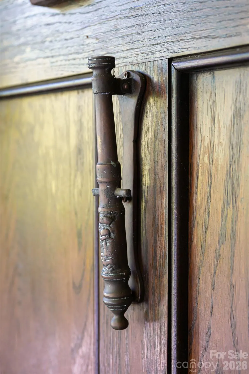
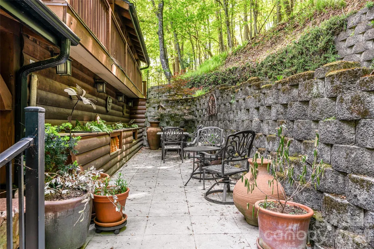
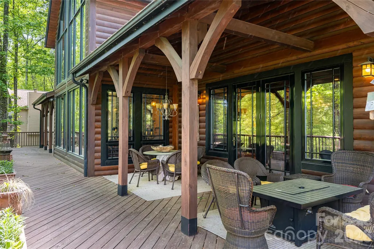
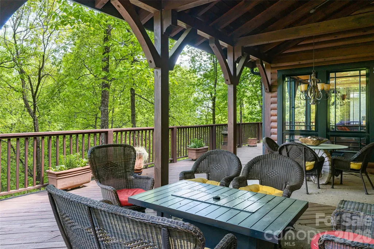
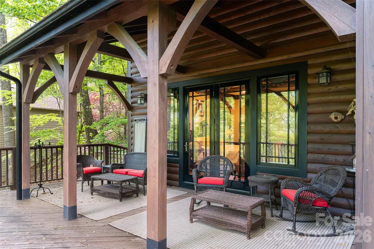
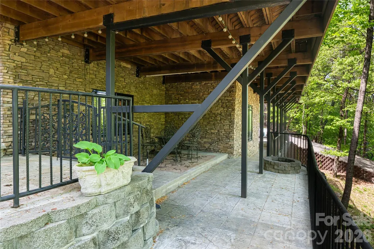
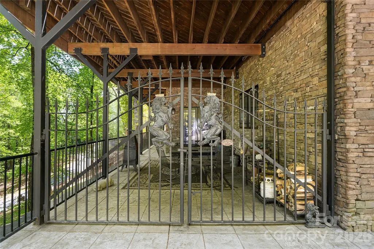
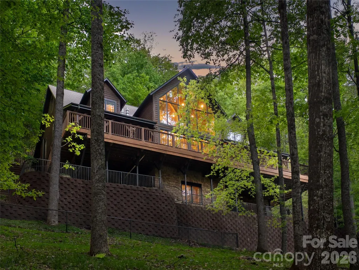
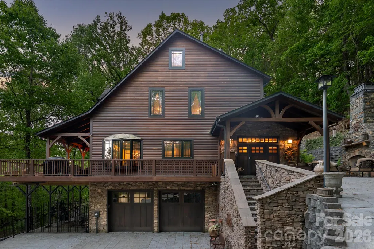
THERE IS A PERMIT AND WORK BEING COMPLETED TO BE A 5 BR SEPTIC SYSTEM.Set high within the sought-after High Vista community of Mills River, this distinctive mountain residence pairs exceptional craftsmanship with sweeping long-range views. Designed across multiple levels, the home takes full advantage of its setting with expansive porches on the upper three floors, creating inviting spaces to enjoy the surrounding mountains throughout the seasons. Inside, fine woodworking and custom cabinetry bring warmth and character to the light-filled interiors. The well-appointed kitchen features Sub-Zero appliances, a wine refrigerator, wet bar and generous breakfast bar, opening naturally to the dining and living areas beneath vaulted ceilings. The main-level primary suite offers panoramic views and a spa-inspired bath, with the kitchen, living, dining and laundry also conveniently located on this floor. Upstairs, two bedrooms and a loft office provide comfortable accommodations, while additional bonus spaces offer flexibility for recreation, work or guests. The lower level, with a private entrance and patio access, provides excellent potential for separate guest living. Expansive outdoor spaces complete this refined mountain retreat. There is a permit with the county to allow this to be updated to a 5 BR septic system.
| Elementary School | Middle School | High School |
|---|---|---|
| Glen Marlow Elementary School | Rugby Middle School | West High School |
| Price History | |
|---|---|
| 5/1/2026 | Listed $1,825,000 |
General Features
| Living Area | 7658 |
|---|---|
| Sewer | Septic Installed |
| Heating | Heat Pump,Radiant |
| Cooling | Central Air |
| Roof | Architectural Shingle |
| Appliances | Dishwasher,Disposal,Gas Range,Refrigerator |
| HOA Fee | 1125 |
| Garage Spaces | 2 |
| Patio/Porch Features | Covered,Front Porch,Patio,Porch |
| Security Features | Security System |
| Construction Materials | Stone,Wood |
| Exclusions | Laundry Room Restoration Hardware |
| Year Built | 2001 |
| View | Long Range,Mountain(s) |
| Levels | Three |
| Property Subtype | Single Family Residence |
| Parcel Number | 9633-12-2449 |
| Additional Parcels Description | 9633-12-2686 |
| Assoc Fee Paid Per | Annually |
| County | Henderson |
| New Construction | No |
| Property Type | Residential |
| HOA | Yes |
| Subdivision Name | High Vista |
| Garage Y/N | Yes |
| Full Baths | 4 |
| Directions | From I-26 use right lane to take exit 37 for NC-146 W,use right lane to take the NC-146 W ramp to NC-191. Merge onto NC-146 W/Long Shoals Road. Turn left onto Ledbetter Road,go 2.2 miles,turn left o |
| High School | West |
| City | Mills River |
| Association Name | High Vista Estates HOA |
| Senior Community Y/N | No |
| Lot Size Units | Acres |
| Carport Y/N | No |
| Elementary School | Glen Marlow |
| Middle/Junior High School | Rugby |
| Additional Parcels Y/N | Yes |
| Standard Status | Active |
| CAR_HOASubjectTo | Required |
| Construction Type | Site Built |
| Tax Assessed Value | 1305300 |
| Listing Terms | Cash,Conventional |
Interior Features
| Interior Amenities | Breakfast Bar,Central Vacuum,Entrance Foyer,Kitchen Island,Storage,Walk-In Closet(s),Wet Bar |
|---|---|
| Basement | Partially Finished,Storage Space,Walk-Out Access,Walk-Up Access |
| Flooring | Tile,Wood |
| Fireplace Features | Gas,Living Room,Outside |
| Basement (Y/N) | Yes |
| Fireplace Y/N | Yes |
| Above Grade Finished Area | 5772 |
| Half Baths | 2 |
| Laundry Features | In Basement,Main Level |
| Total Bedrooms | 5 |
| Below Grade Finished Area | 1886 |
| Total Baths | 6 |
| SqFt Main | 2749 |
| SqFt Garage | 624 |
| SqFt Upper | 2082 |
| Bedroom | 1 |
Exterior Features
| Parking Features | Basement |
|---|---|
| Lot Features | Steep Slope,Wooded,Views |
| Water Source | Well |
| Lot Size Area | 1.98 |
| Foundation Details | Basement |
| Road Surface Type | Concrete,Paved |
| Other Equipment | Fuel Tank - Owned |
| Road Responsibility | Private Maintained Road |
| Main Level Garage YN | No |
Amenities
- Foreclosure
- Views
- Short Sale
- New Construction
- Adult 55+
- Lease To Own
- No HOA Fees
- Furnished
- Primary On Main
- Air Conditioning
- Seller Finance
- Green
- Fixer Upper
- Horse
- Golf
- Fireplace
- Deck
- Garage
- Basement
- Pool
Property vs Single Family Average in 28759
Price
Year Built
Visits

 Copyright 2026 Triangle MLS, Inc. of North Carolina. All rights reserved.
The data relating to real estate for sale on this web site comes in part from the Triangle MLS, Inc. of North Carolina. Real estate listings held by brokerage firms other than Raya Homes are marked with the Broker Reciprocity logo and detailed information about them includes the name of the listing brokers. Brokers make an effort to deliver accurate information, but buyers should independently verify any information on which they will rely in a transaction. The listing broker shall not be responsible for any typographical errors, misinformation, or misprints, and they shall be held totally harmless from any damages arising from reliance upon this data. This data is provided exclusively for consumer's personal, noncommercial use.
Closed (sold) listings may have been listed and/or sold by a real estate firm other than the firm(s) featured on this website. Closed data is not available until the sale of the property is recorded in the MLS. Home sale data is not an appraisal, CMA, competitive or comparative market analysis, or home valuation of any property.
Listings marked with an icon are provided courtesy of the Triangle MLS, Inc. of North Carolina, Internet Data Exchange Database.
This site is monitored for scraping. Any use of listing data obtained from this web site, other than by a consumer looking to purchase real estate, is prohibited.
This data has been updated as of September 26, 2026 4:24 AM UTC
Copyright 2026 Triangle MLS, Inc. of North Carolina. All rights reserved.
The data relating to real estate for sale on this web site comes in part from the Triangle MLS, Inc. of North Carolina. Real estate listings held by brokerage firms other than Raya Homes are marked with the Broker Reciprocity logo and detailed information about them includes the name of the listing brokers. Brokers make an effort to deliver accurate information, but buyers should independently verify any information on which they will rely in a transaction. The listing broker shall not be responsible for any typographical errors, misinformation, or misprints, and they shall be held totally harmless from any damages arising from reliance upon this data. This data is provided exclusively for consumer's personal, noncommercial use.
Closed (sold) listings may have been listed and/or sold by a real estate firm other than the firm(s) featured on this website. Closed data is not available until the sale of the property is recorded in the MLS. Home sale data is not an appraisal, CMA, competitive or comparative market analysis, or home valuation of any property.
Listings marked with an icon are provided courtesy of the Triangle MLS, Inc. of North Carolina, Internet Data Exchange Database.
This site is monitored for scraping. Any use of listing data obtained from this web site, other than by a consumer looking to purchase real estate, is prohibited.
This data has been updated as of September 26, 2026 4:24 AM UTC
