
Views - Primary on Main
Address
17 Black Iron Lane, Hendersonville, NC
Price
$ 495,000
Property Attributes
- ID#4393003
- TypeSingle Family
- Listing Status Active
- CountyHENDERSON
- CityHendersonville
- AreaHenderson County
- NeighborhoodVista at Blacksmith Run
- Zip28792
- StyleTraditional
- Year Built2007
- Price$ 495,000
- Bedrooms3
- Full Bathrooms2
- Half Bathrooms0
- Sqr Footage1690
- Lot Size0.27 Acres
Data Source:
Canopy MLS
Property Description
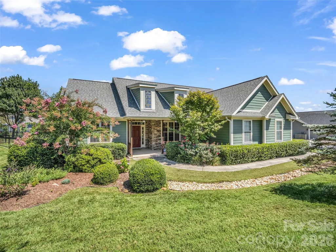
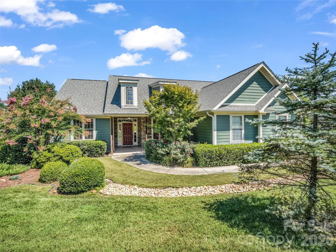
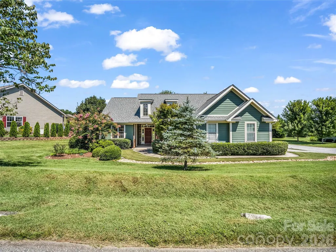
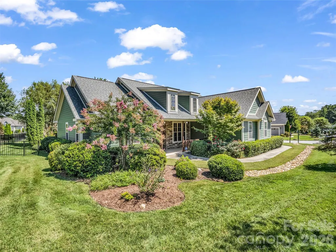
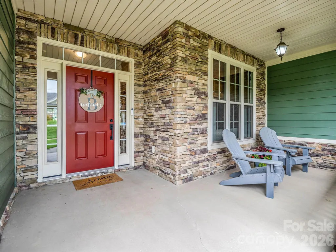
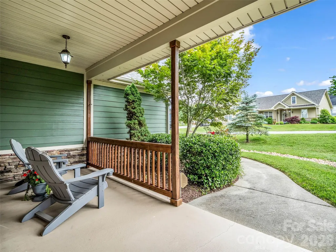
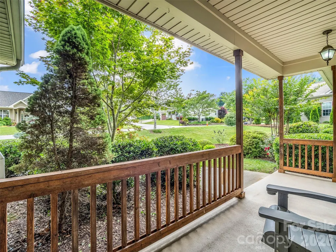
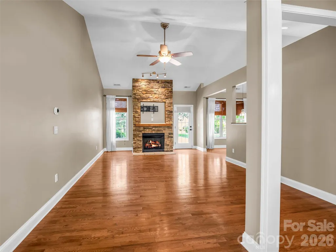
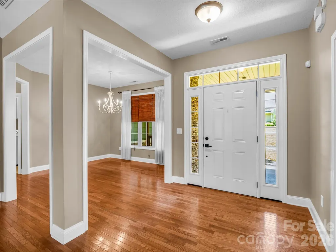
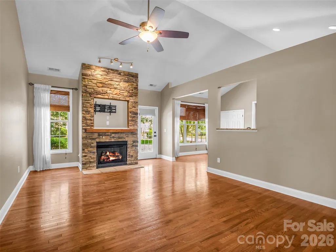
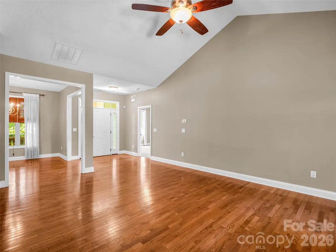
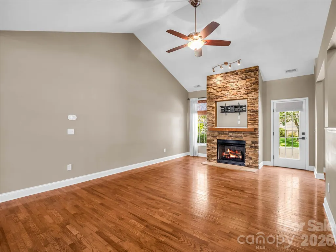
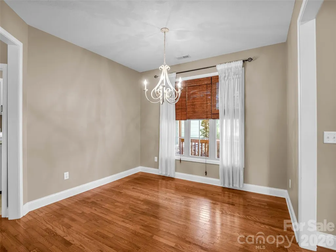
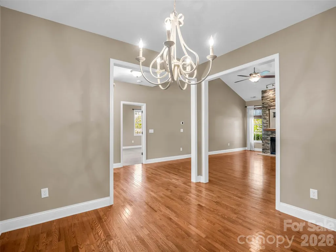
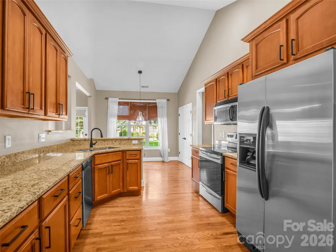
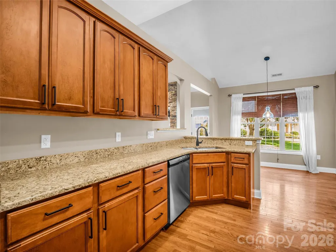
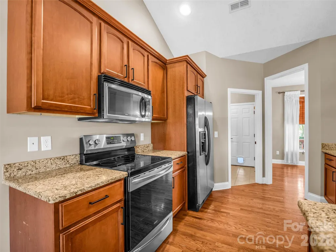
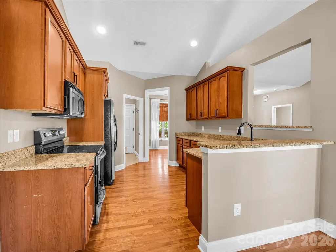
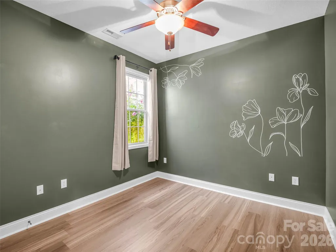
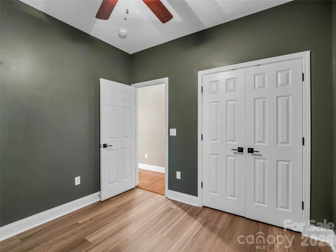
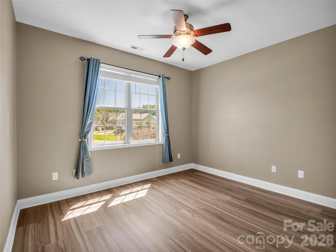
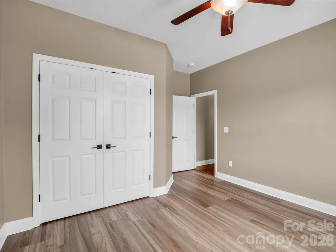
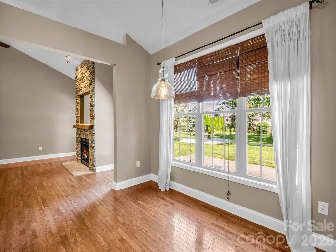
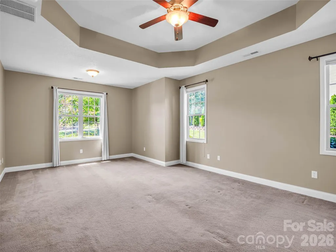
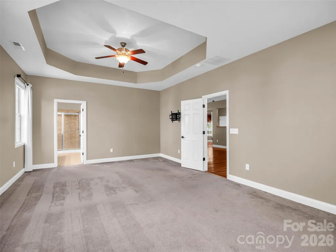
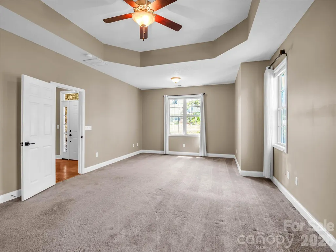
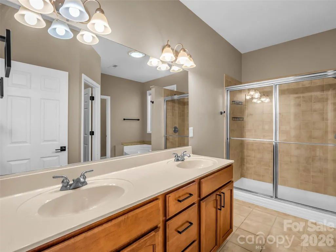
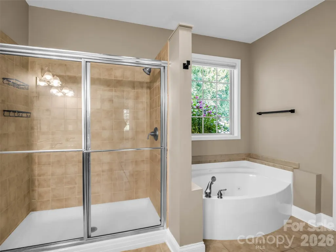
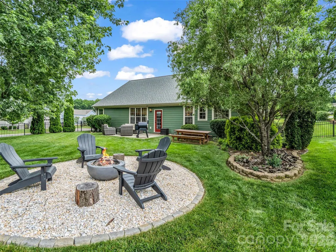
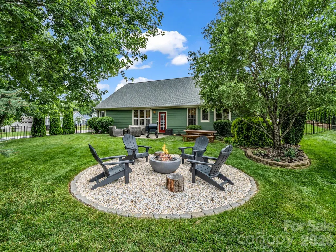
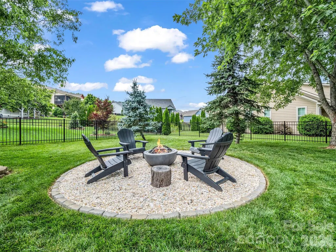
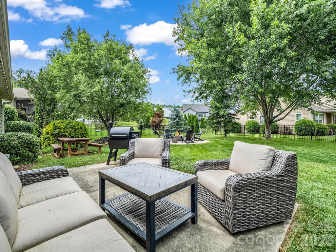
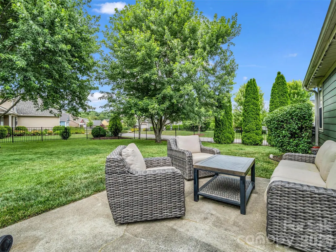
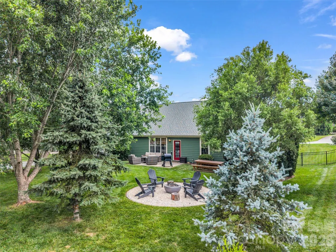
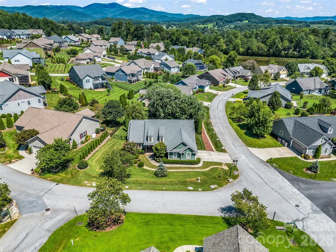
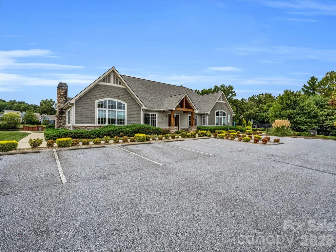
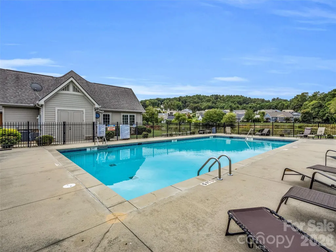
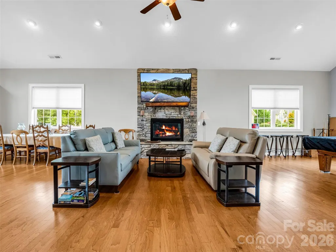
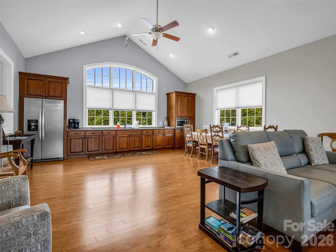
There is something special about a home that has been thoughtfully cared for over time. Blending inviting indoor spaces, beautiful outdoor living, and a sense of established comfort, this home offers the kind of lifestyle that feels easy to settle into and enjoy for years to come. From the welcoming front porch to the backyard fire pit nestled beneath mature trees, the property provides countless opportunities to slow down, connect, and make yourself at home. Recent improvements, including a new roof and HVAC system installed in 2024, add peace of mind and reflect the ongoing care this home has received. Inside, vaulted ceilings and warm hardwood floors create an open yet comfortable atmosphere. The flowing floor plan offers a balance of shared living spaces and private retreats, allowing the home to adapt to changing needs over time. A spacious primary suite provides room to unwind, while additional bedrooms and flexible living spaces offer options for guests, hobbies, work, or family life. The kitchen, breakfast area, and great room come together as the heart of the home, creating a natural setting for everyday conversations and special occasions alike. Nearby, a separate dining room offers even more flexibility and can easily serve as a sitting room, office, or gathering space depending on your lifestyle. Outside, the fenced backyard extends the living experience with open green space, mature trees, and a fire pit area that invites evenings spent under the stars. Located within the gated community of Vista at Blacksmith Run, residents enjoy access to a clubhouse, fitness room, and outdoor pool, all just a short distance away.
| Elementary School | Middle School | High School |
|---|---|---|
| Edneyville Elementary School | Apple Valley Middle School | North Henderson High School |
| Price History | |
|---|---|
| 6/12/2026 | Listed $525,000 |
| 7/29/2026 | 2$515,000 |
| 8/1/2026 | 3$500,000 |
| 8/28/2026 | 1$495,000 |
General Features
| Living Area | 1690 |
|---|---|
| Sewer | Private Sewer |
| Heating | Heat Pump |
| Cooling | Heat Pump |
| Utilities | Cable Available,Propane |
| Roof | Architectural Shingle |
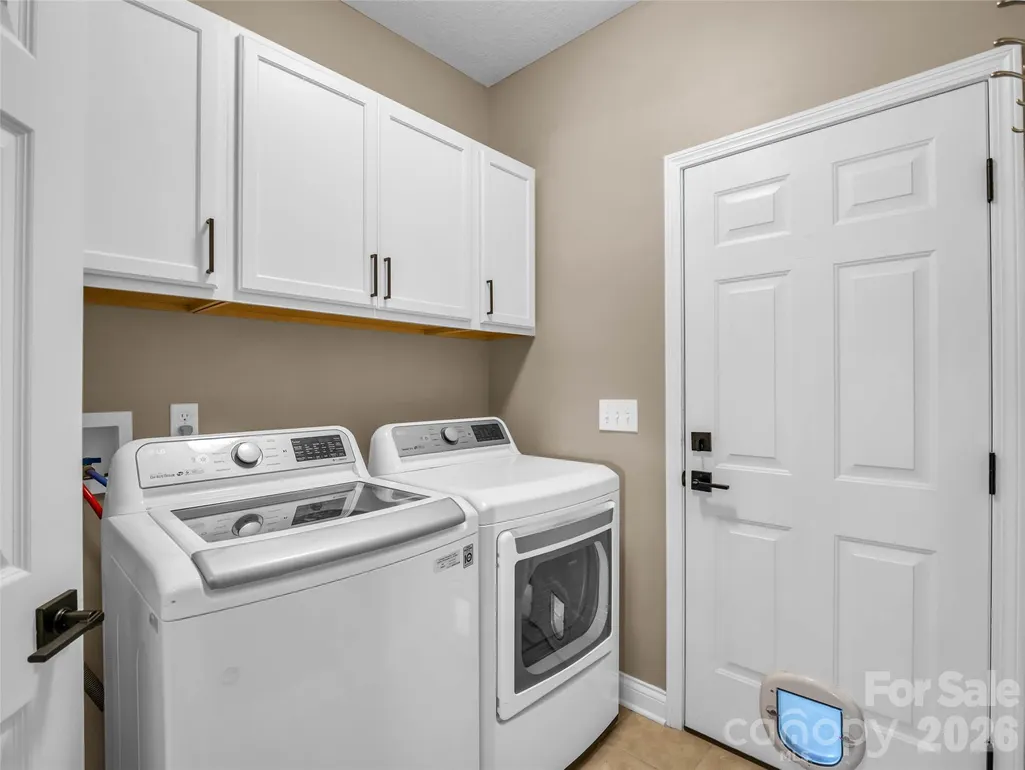
| Appliances | Dishwasher,Electric Oven,Electric Range,Microwave,Refrigerator,Washer/Dryer |
| Zoning | R2R |
| HOA Fee | 125 |
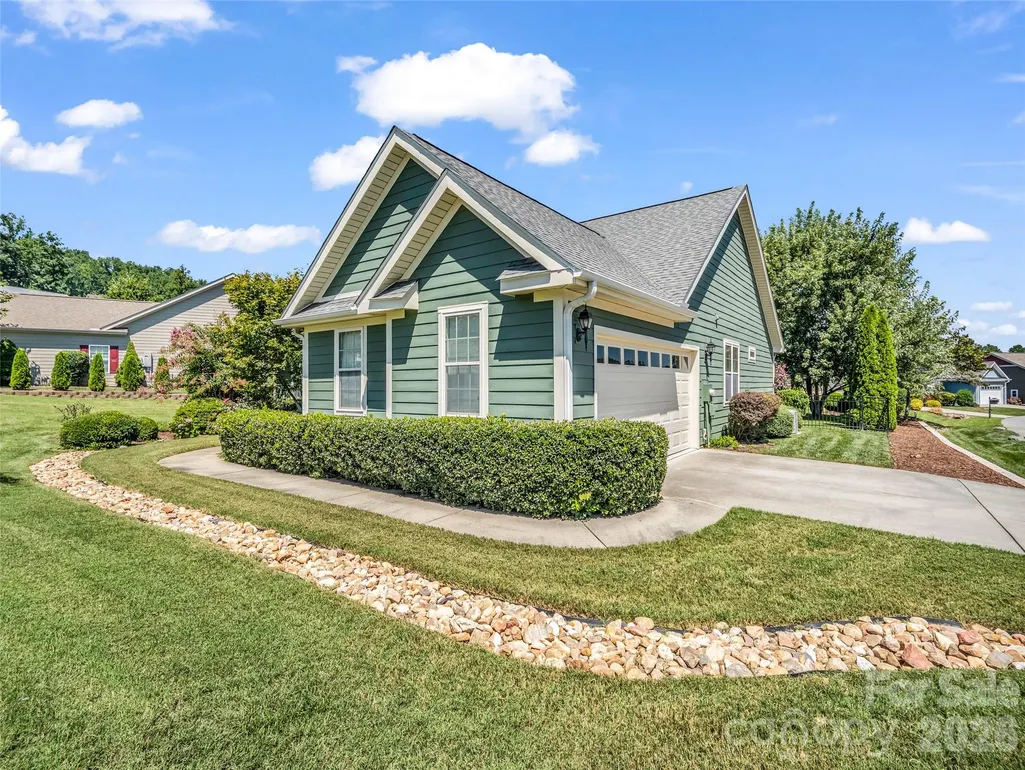
| Garage Spaces | 2 |
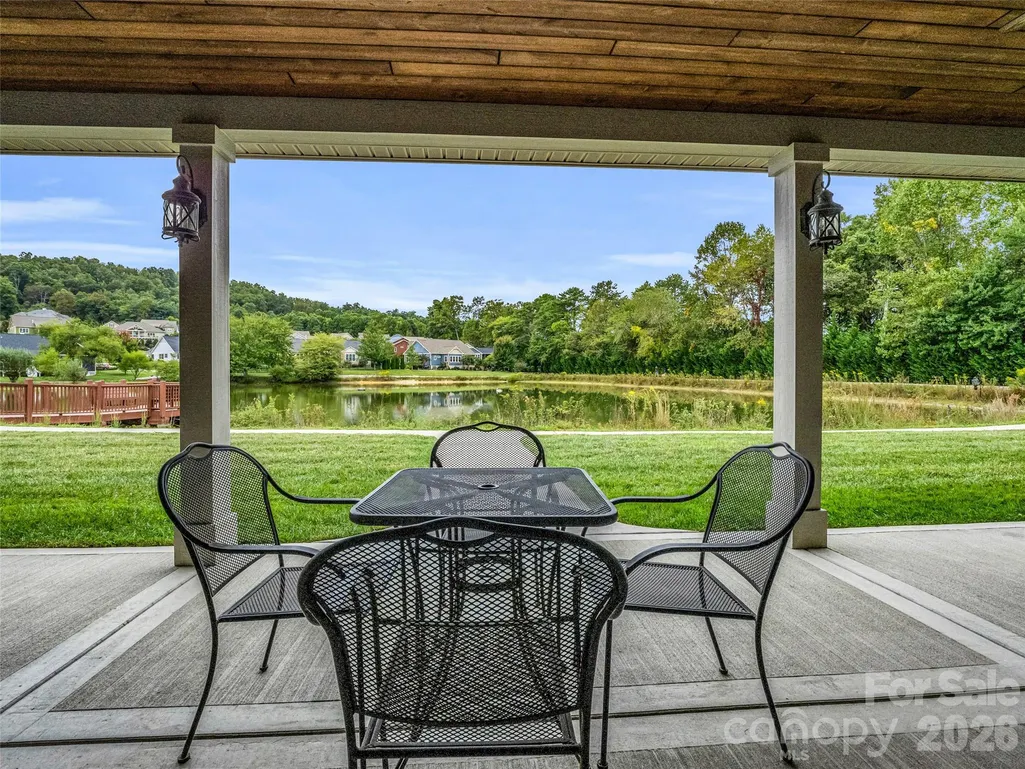
| Patio/Porch Features | Covered,Front Porch,Patio |
| Architectural Style | Traditional |
| Construction Materials | Fiber Cement,Stone Veneer |
| Exclusions | Simply Safe Security System,Pull up bar/squat rack in garage,Google Door Bell,Kayak Rack in Garage |
| Year Built | 2007 |
| View | Mountain(s) |
| Levels | One |
| Property Subtype | Single Family Residence |
| Parcel Number | 9691702401 |
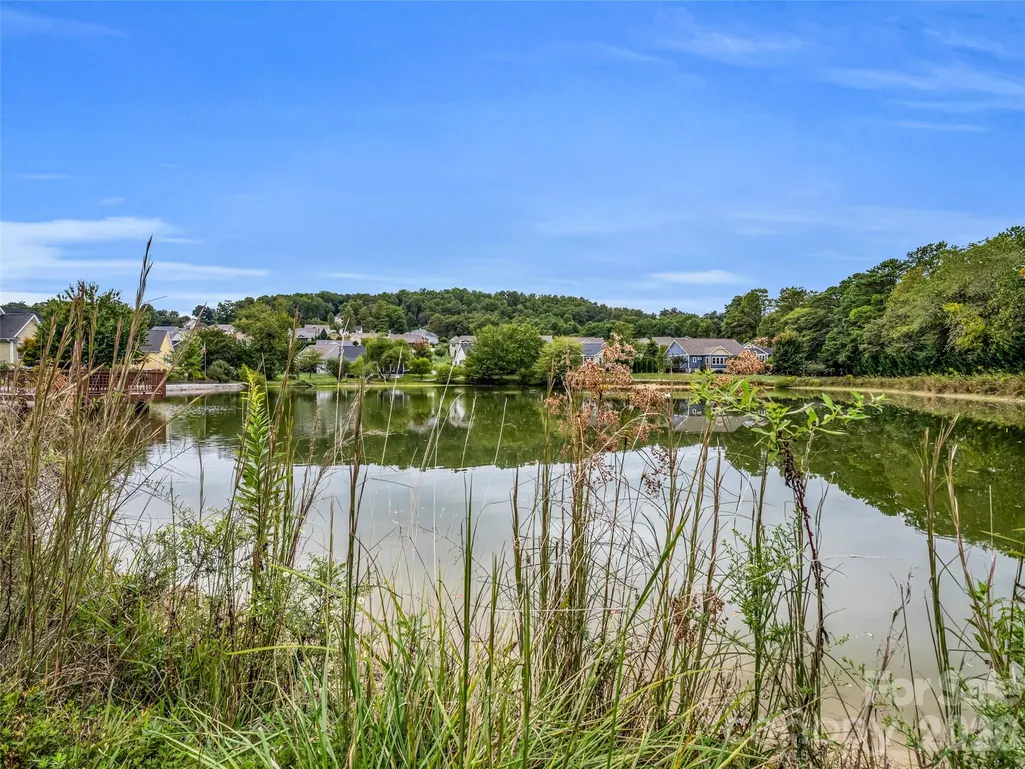
| Community Features | Clubhouse,Fitness Center,Gated,Outdoor Pool,Pond |
| Assoc Fee Paid Per | Monthly |
| County | Henderson |
| New Construction | No |
| Property Type | Residential |
| HOA | Yes |
| Subdivision Name | Vista at Blacksmith Run |
| Garage Y/N | Yes |
| Full Baths | 2 |
| Directions | From downtown Hendersonville: US 64E to Left on Blacksmith Run Drive. Right on Black Iron Ln. First house on the Left. |
| High School | North Henderson |
| City | Hendersonville |
| Association Name | IPM Corporation |
| Senior Community Y/N | No |
| Lot Size Units | Acres |
| Carport Y/N | No |
| Elementary School | Edneyville |
| Middle/Junior High School | Apple Valley |
| Additional Parcels Y/N | No |
| Standard Status | Active |
| CAR_HOASubjectTo | Required |
| Construction Type | Site Built |
| Tax Assessed Value | 407900 |
| Listing Terms | Cash,Conventional,FHA,VA Loan |
Interior Features
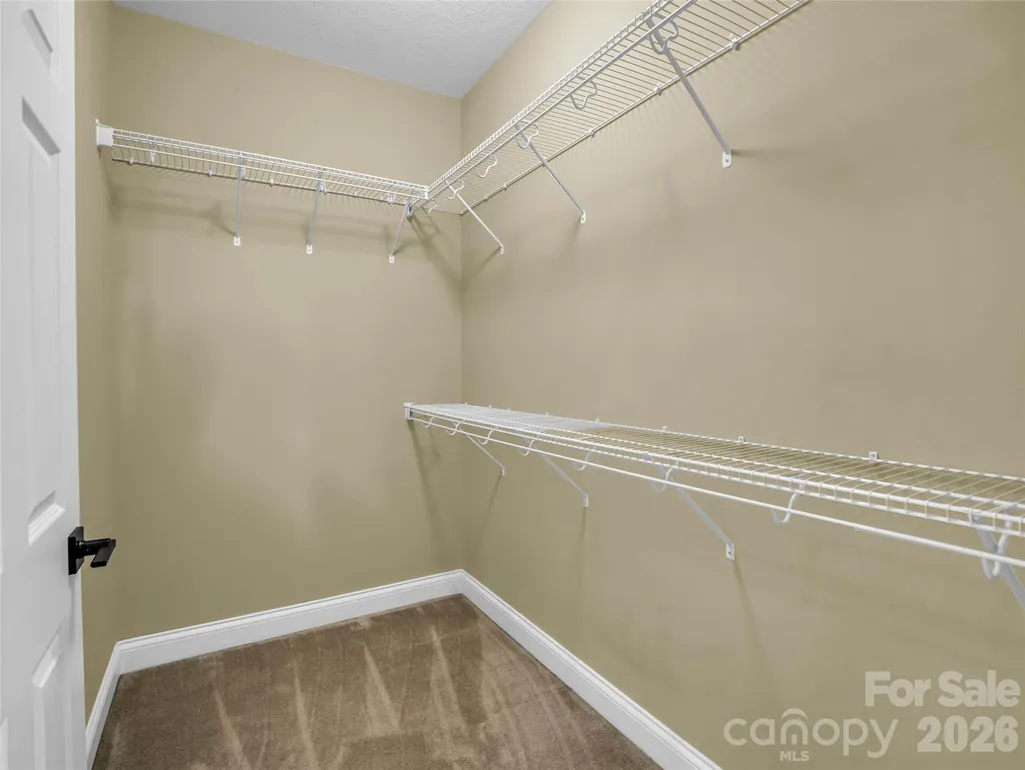
| Interior Amenities | Attic Stairs Pulldown,Breakfast Bar,Garden Tub,Open Floorplan,Pantry,Split Bedroom,Walk-In Closet(s) |
|---|---|
| Flooring | Carpet,Tile,Vinyl,Wood |
| Fireplace Features | Gas Log,Living Room,Propane |
| Basement (Y/N) | No |
| Fireplace Y/N | Yes |
| Above Grade Finished Area | 1690 |
| Laundry Features | Laundry Room,Main Level |
| Total Bedrooms | 3 |
| Total Baths | 2 |
| SqFt Main | 1690 |
| SqFt Garage | 454 |
| Bedroom | 3 |
Exterior Features
| Exterior Amenities | In-Ground Irrigation |
|---|---|
| Fencing | Back Yard,Full |
| Parking Features | Driveway,Attached Garage |
| Lot Features | Corner Lot,Level,Wooded,Views |
| Water Source | City |
| Lot Size Area | 0.27 |
| Foundation Details | Slab |
| Road Surface Type | Concrete,Paved |
| Other Equipment | Fuel Tank - Leased |
| Road Responsibility | Private Maintained Road |
| Main Level Garage YN | Yes |
Amenities
- Foreclosure
- Views
- Short Sale
- New Construction
- Adult 55+
- Lease To Own
- No HOA Fees
- Furnished
- Primary On Main
- Air Conditioning
- Seller Finance
- Green
- Fixer Upper
- Horse
- Golf
- Fireplace
- Deck
- Garage
- Basement
- Pool
Property vs Single Family Average in 28792
Price
Year Built
Visits

 Copyright 2026 Triangle MLS, Inc. of North Carolina. All rights reserved.
The data relating to real estate for sale on this web site comes in part from the Triangle MLS, Inc. of North Carolina. Real estate listings held by brokerage firms other than Raya Homes are marked with the Broker Reciprocity logo and detailed information about them includes the name of the listing brokers. Brokers make an effort to deliver accurate information, but buyers should independently verify any information on which they will rely in a transaction. The listing broker shall not be responsible for any typographical errors, misinformation, or misprints, and they shall be held totally harmless from any damages arising from reliance upon this data. This data is provided exclusively for consumer's personal, noncommercial use.
Closed (sold) listings may have been listed and/or sold by a real estate firm other than the firm(s) featured on this website. Closed data is not available until the sale of the property is recorded in the MLS. Home sale data is not an appraisal, CMA, competitive or comparative market analysis, or home valuation of any property.
Listings marked with an icon are provided courtesy of the Triangle MLS, Inc. of North Carolina, Internet Data Exchange Database.
This site is monitored for scraping. Any use of listing data obtained from this web site, other than by a consumer looking to purchase real estate, is prohibited.
This data has been updated as of September 28, 2026 4:28 AM UTC
Copyright 2026 Triangle MLS, Inc. of North Carolina. All rights reserved.
The data relating to real estate for sale on this web site comes in part from the Triangle MLS, Inc. of North Carolina. Real estate listings held by brokerage firms other than Raya Homes are marked with the Broker Reciprocity logo and detailed information about them includes the name of the listing brokers. Brokers make an effort to deliver accurate information, but buyers should independently verify any information on which they will rely in a transaction. The listing broker shall not be responsible for any typographical errors, misinformation, or misprints, and they shall be held totally harmless from any damages arising from reliance upon this data. This data is provided exclusively for consumer's personal, noncommercial use.
Closed (sold) listings may have been listed and/or sold by a real estate firm other than the firm(s) featured on this website. Closed data is not available until the sale of the property is recorded in the MLS. Home sale data is not an appraisal, CMA, competitive or comparative market analysis, or home valuation of any property.
Listings marked with an icon are provided courtesy of the Triangle MLS, Inc. of North Carolina, Internet Data Exchange Database.
This site is monitored for scraping. Any use of listing data obtained from this web site, other than by a consumer looking to purchase real estate, is prohibited.
This data has been updated as of September 28, 2026 4:28 AM UTC
