
Open House Sat, Sep 26th 12:00 PM - 02:00 PM - Price Reduction









Address
6440 Ancient Way, Fort Mill, SC
Price
$ 799,000
Property Attributes
- ID#4413430
- TypeSingle Family
- Listing Status Active
- CountyLANCASTER
- CityFort Mill
- AreaLancaster County
- NeighborhoodThe Overlook at Barber Rock
- Zip29707
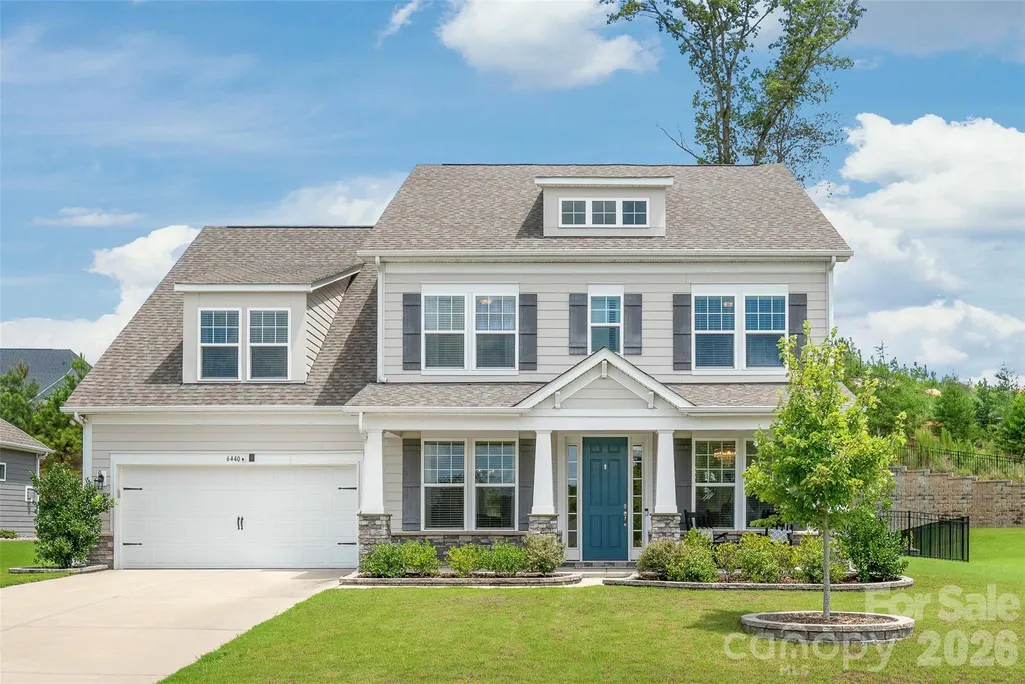
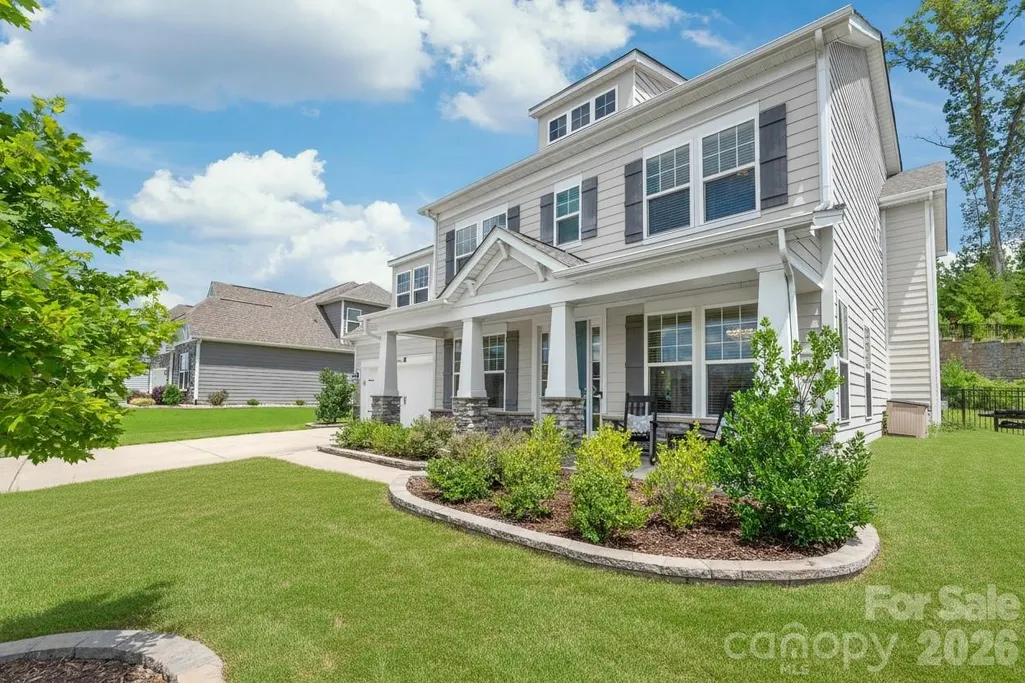
- StyleArts and Crafts
- Year Built2021
- Price$ 799,000
- Bedrooms5
- Full Bathrooms4
- Half Bathrooms1
- Sqr Footage3850
- Lot Size0.27 Acres
Data Source:
Canopy MLS
Property Description
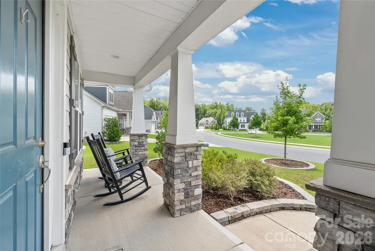
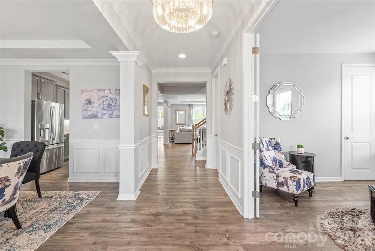
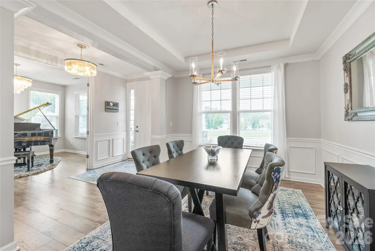
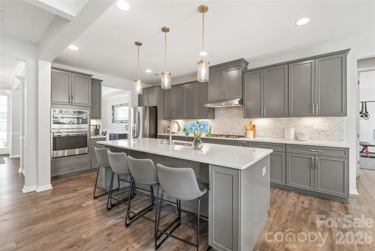
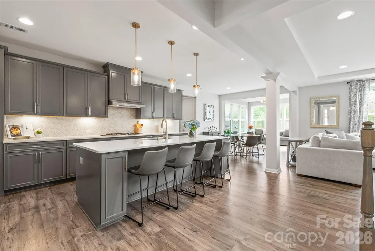
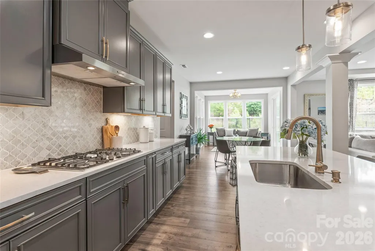
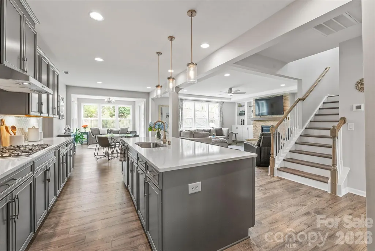
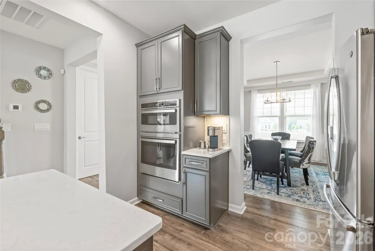
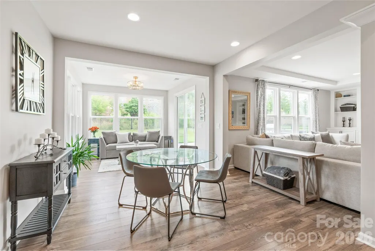
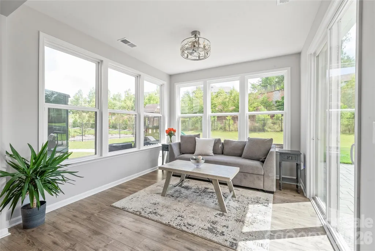
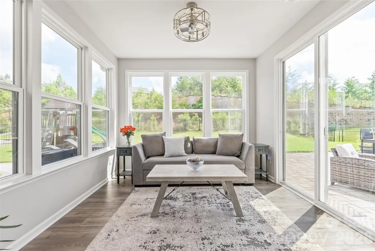
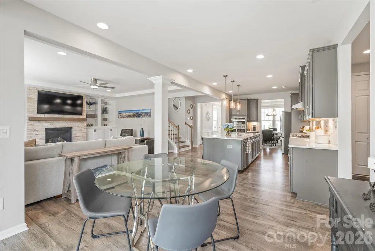
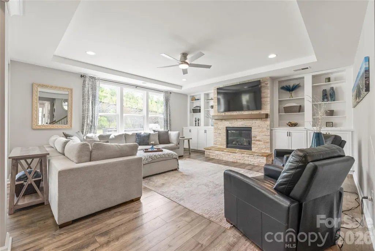
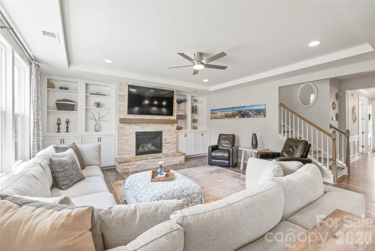
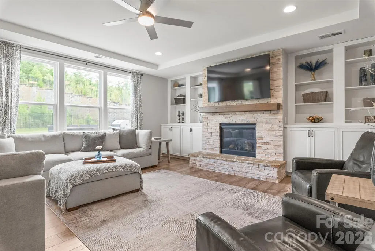
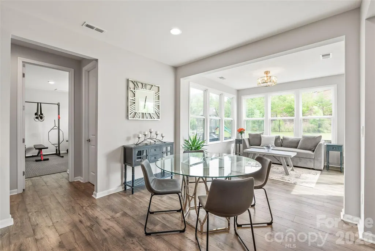
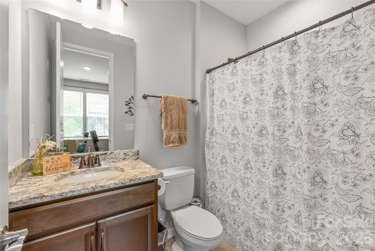
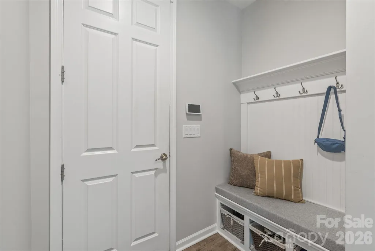
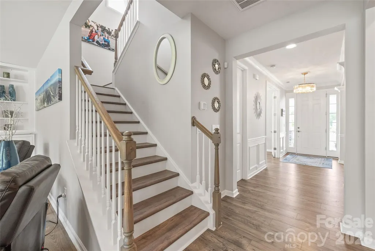
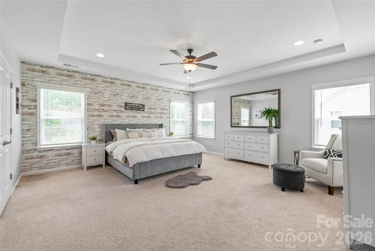
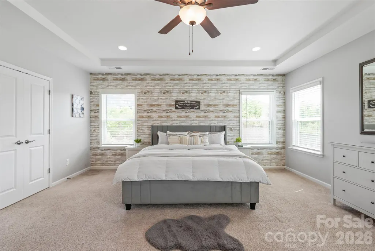
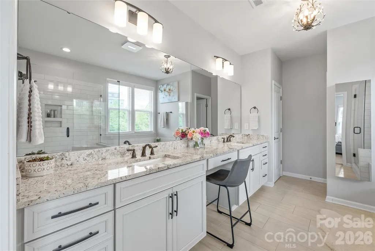
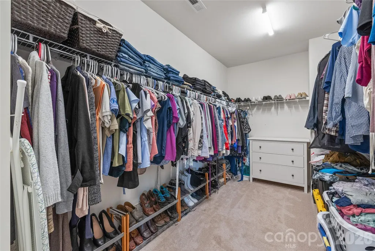
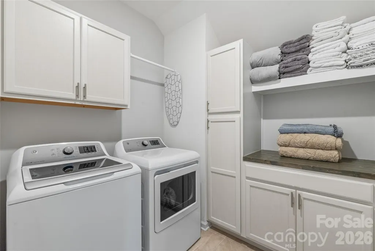
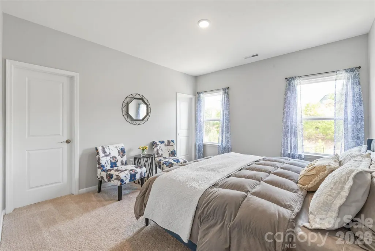
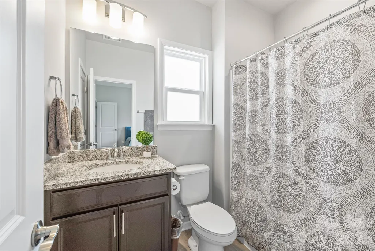
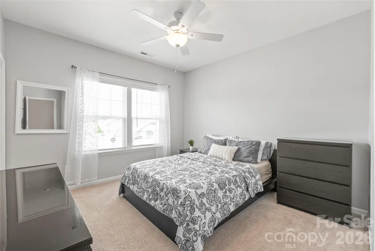
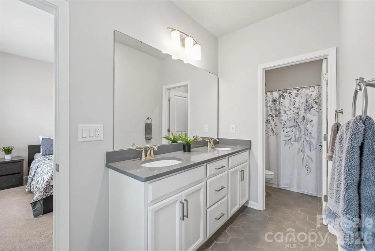
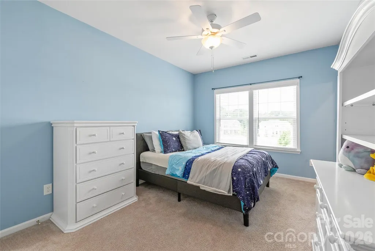
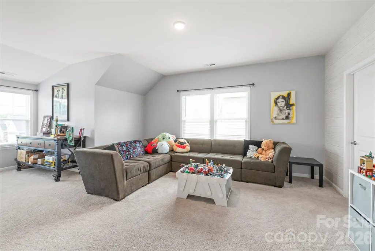
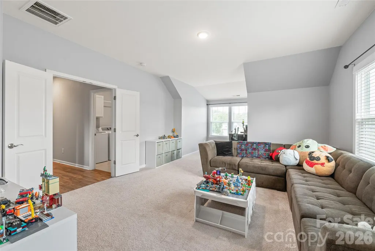
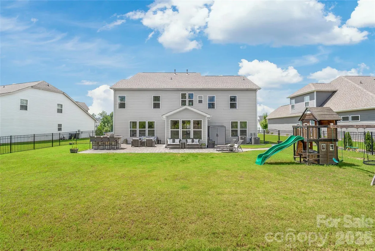
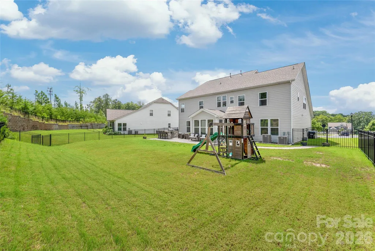
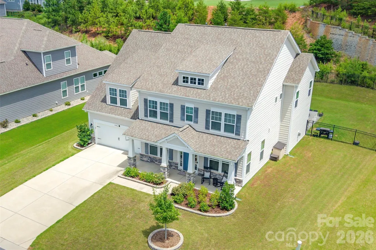
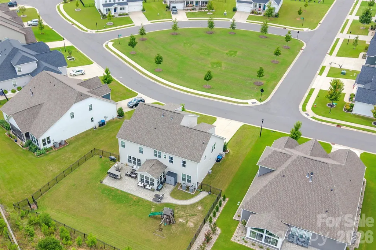
Space, style, and an incredible backyard setup...6440 Ancient Way checks all the boxes! This move-in-ready home offers a spacious, open floor plan, fresh neutral paint, cohesive LVP flooring, a main-level guest suite, dedicated home office, oversized bonus room, and an outdoor entertaining space that truly sets it apart. The heart of the home is the beautifully appointed kitchen featuring an oversized center island, quartz countertops, upgraded cabinetry with soft-close hardware, stainless steel appliances, and a large walk-in pantry. It opens seamlessly to the main living area, where a striking stone fireplace with custom built-ins creates a warm focal point. A sun-filled sunroom provides additional living space, while the convenient drop zone off the garage keeps everyday life organized. A main-level guest bedroom with access to a full bath is ideal for visitors or multi-generational living. Upstairs, the spacious primary suite offers a relaxing retreat with a spa-like ensuite bath. Three additional bedrooms each have direct access to a full bathroom, and the massive bonus room offers endless flexibility for a media room, playroom, game room, or second living area. Designer lighting, updated ceiling fans, and a custom laundry room with additional cabinetry and countertop space add thoughtful finishing touches throughout. Step outside and discover one of the home’s best features—a flat, fully fenced backyard designed for entertaining. The built-in outdoor kitchen features a gas grill and bar seating, creating the perfect spot for cookouts, game days, and gatherings with friends. Enhanced landscaping, a children’s playset, and detached storage shed complete the space. Even better, the home sits directly across from a large community common area, providing additional open space right outside your front door.
| Elementary School | Middle School | High School |
|---|---|---|
| Harrisburg Elementary School | Indian Land Middle School | Indian Land High School |
| Price History | |
|---|---|
| 8/14/2026 | Listed $825,000 |
| 9/1/2026 | 4$799,000 |
General Features
| Living Area | 3850 |
|---|---|
| Sewer | Public Sewer |
| Heating | Forced Air,Natural Gas |
| Cooling | Ceiling Fan(s),Central Air,Zoned |
| Utilities | Cable Available,Electricity Connected,Fiber Optics,Natural Gas,Underground Power Lines,Underground Utilities |
| Roof | Architectural Shingle |
| Appliances | Convection Microwave,Dishwasher,Disposal,Wall Oven |
| Garage Spaces | 2 |
| Patio/Porch Features | Front Porch,Patio |
| Architectural Style | Arts and Crafts |
| Security Features | Carbon Monoxide Detector(s),Smoke Detector(s) |
| Construction Materials | Fiber Cement |
| Year Built | 2021 |
| Levels | Two |
| Property Subtype | Single Family Residence |
| Parcel Number | 0006J-0B-095.00 |
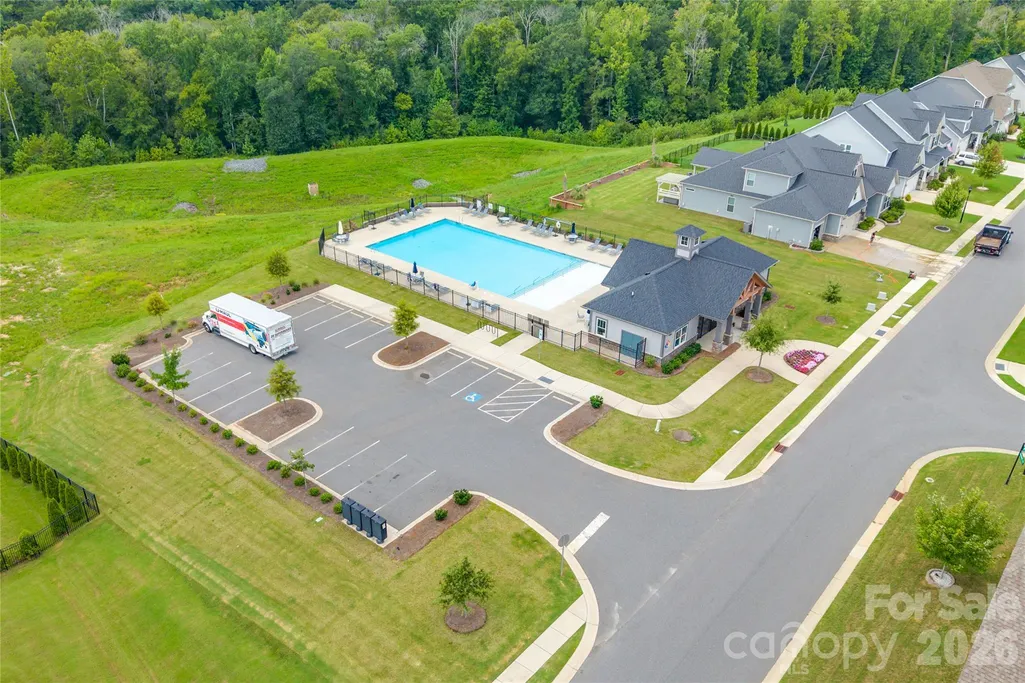
| Community Features | Cabana,Outdoor Pool,Sidewalks,Street Lights |
| County | Lancaster |
| New Construction | No |
| Property Type | Residential |
| HOA | Yes |
| Subdivision Name | The Overlook at Barber Rock |
| Garage Y/N | Yes |
| Full Baths | 4 |
| High School | Indian Land |
| City | Fort Mill |
| Senior Community Y/N | No |
| Lot Size Units | Acres |
| Carport Y/N | No |
| Elementary School | Harrisburg |
| Middle/Junior High School | Indian Land |
| Additional Parcels Y/N | No |
| Virtual Tour | https://www.zillow.com/view-imx/6cec8ba7-720a-4729-9786-1398b5cfd34e?setAttribution=mls&wl=true&initialViewType=pano&utm_source=dashboard |
| Builder Name | Taylor Morrison |
| Standard Status | Active |
| CAR_HOASubjectTo | Required |
| Construction Type | Site Built |
| Tax Assessed Value | 758600 |
| Virtual Tour | https://www.zillow.com/view-imx/6cec8ba7-720a-4729-9786-1398b5cfd34e?setAttribution=mls&wl=true&initialViewType=pano&utm_source=dashboard |
| Listing Terms | Cash,Conventional,FHA,VA Loan |
Interior Features
| Interior Amenities | Built-in Features,Cable Prewire,Entrance Foyer,Garden Tub,Kitchen Island,Open Floorplan,Walk-In Closet(s),Walk-In Pantry |
|---|---|
| Flooring | Tile,Vinyl |
| Fireplace Features | Living Room |
| Basement (Y/N) | No |
| Window Features | Window Treatments |
| Fireplace Y/N | Yes |
| Above Grade Finished Area | 3850 |
| Half Baths | 1 |
| Laundry Features | Inside,Laundry Room,Upper Level |
| Total Bedrooms | 5 |
| Total Baths | 5 |
| SqFt Main | 1844 |
| SqFt Upper | 2006 |
| Bedroom | 1 |
Exterior Features
| Fencing | Back Yard,Fenced,Full |
|---|---|
| Parking Features | Attached Garage |
| Lot Features | Level,Private,Wooded |
| Water Source | City |
| Lot Size Area | 0.27 |
| Foundation Details | Slab |
| Road Surface Type | Concrete,Paved |
| Road Responsibility | Publicly Maintained Road |
| Main Level Garage YN | Yes |
Amenities
- Foreclosure
- Views
- Short Sale
- New Construction
- Adult 55+
- Lease To Own
- No HOA Fees
- Furnished
- Primary On Main
- Air Conditioning
- Seller Finance
- Green
- Fixer Upper
- Horse
- Golf
- Fireplace
- Deck
- Garage
- Basement
- Pool
Property vs Single Family Average in 29707
Price
Year Built
Visits

 Copyright 2026 Triangle MLS, Inc. of North Carolina. All rights reserved.
The data relating to real estate for sale on this web site comes in part from the Triangle MLS, Inc. of North Carolina. Real estate listings held by brokerage firms other than Raya Homes are marked with the Broker Reciprocity logo and detailed information about them includes the name of the listing brokers. Brokers make an effort to deliver accurate information, but buyers should independently verify any information on which they will rely in a transaction. The listing broker shall not be responsible for any typographical errors, misinformation, or misprints, and they shall be held totally harmless from any damages arising from reliance upon this data. This data is provided exclusively for consumer's personal, noncommercial use.
Closed (sold) listings may have been listed and/or sold by a real estate firm other than the firm(s) featured on this website. Closed data is not available until the sale of the property is recorded in the MLS. Home sale data is not an appraisal, CMA, competitive or comparative market analysis, or home valuation of any property.
Listings marked with an icon are provided courtesy of the Triangle MLS, Inc. of North Carolina, Internet Data Exchange Database.
This site is monitored for scraping. Any use of listing data obtained from this web site, other than by a consumer looking to purchase real estate, is prohibited.
This data has been updated as of September 26, 2026 4:24 AM UTC
Copyright 2026 Triangle MLS, Inc. of North Carolina. All rights reserved.
The data relating to real estate for sale on this web site comes in part from the Triangle MLS, Inc. of North Carolina. Real estate listings held by brokerage firms other than Raya Homes are marked with the Broker Reciprocity logo and detailed information about them includes the name of the listing brokers. Brokers make an effort to deliver accurate information, but buyers should independently verify any information on which they will rely in a transaction. The listing broker shall not be responsible for any typographical errors, misinformation, or misprints, and they shall be held totally harmless from any damages arising from reliance upon this data. This data is provided exclusively for consumer's personal, noncommercial use.
Closed (sold) listings may have been listed and/or sold by a real estate firm other than the firm(s) featured on this website. Closed data is not available until the sale of the property is recorded in the MLS. Home sale data is not an appraisal, CMA, competitive or comparative market analysis, or home valuation of any property.
Listings marked with an icon are provided courtesy of the Triangle MLS, Inc. of North Carolina, Internet Data Exchange Database.
This site is monitored for scraping. Any use of listing data obtained from this web site, other than by a consumer looking to purchase real estate, is prohibited.
This data has been updated as of September 26, 2026 4:24 AM UTC
