
Price Reduction - Primary on Main
Address
151 Hillside Drive, Swannanoa, NC
Price
$ 825,000
Property Attributes
- ID#4418957
- TypeSingle Family
- Listing Status Active
- CountyBUNCOMBE
- CitySwannanoa
- AreaBuncombe County
- NeighborhoodHillside Estates
- Zip28778
- Style
- Year Built2007
- Price$ 825,000
- Bedrooms5
- Full Bathrooms3
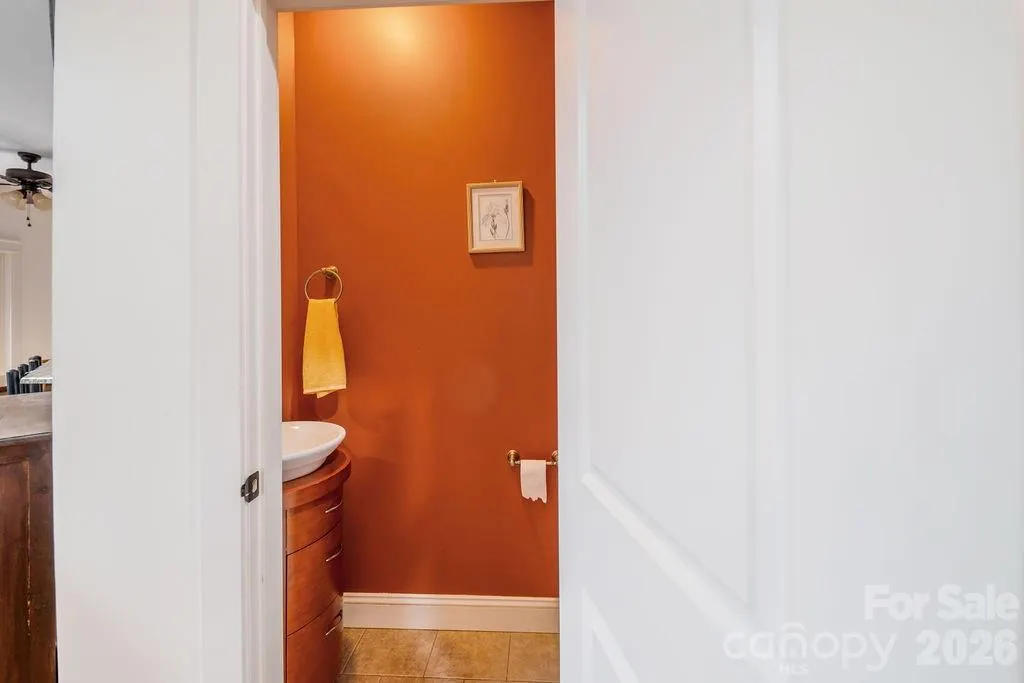
- Half Bathrooms1
- Sqr Footage3528
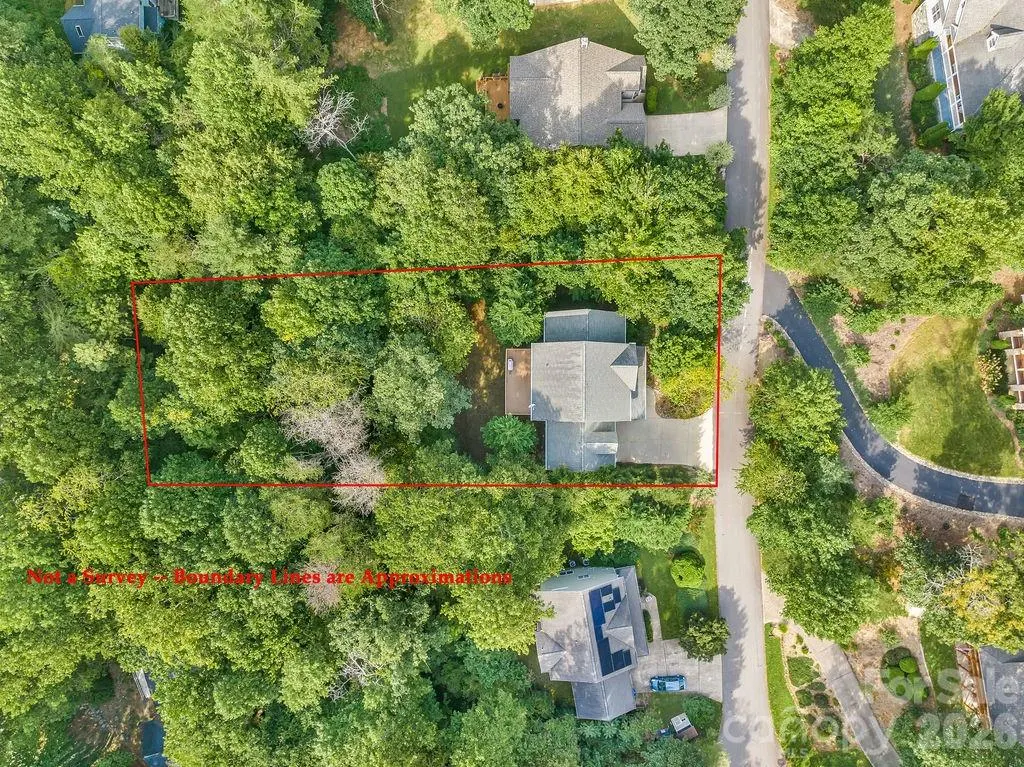
- Lot Size0.41 Acres
Data Source:
Canopy MLS
Property Description
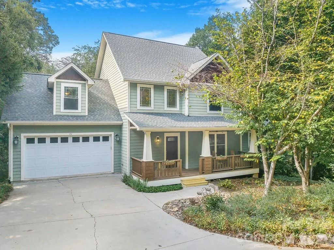
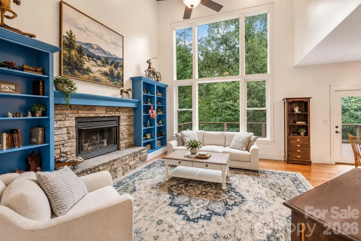
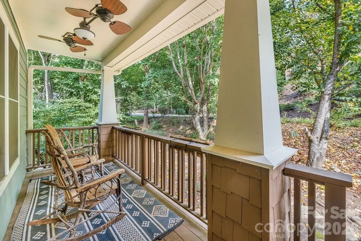
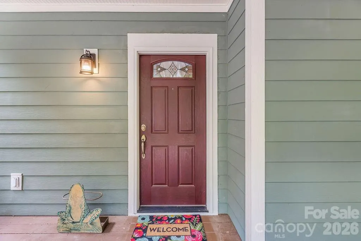
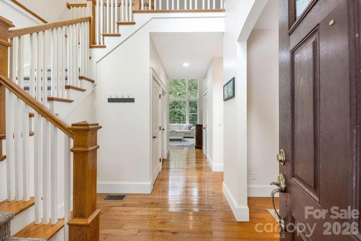
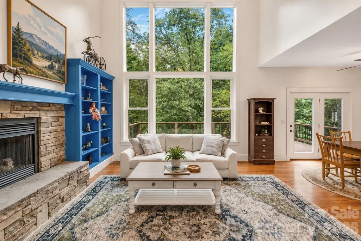
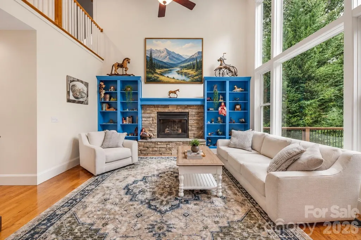
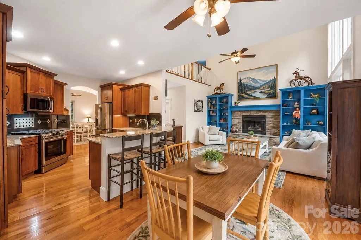
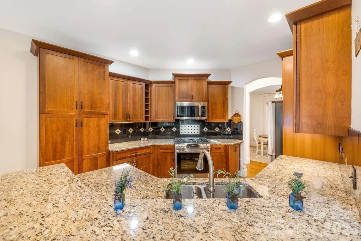
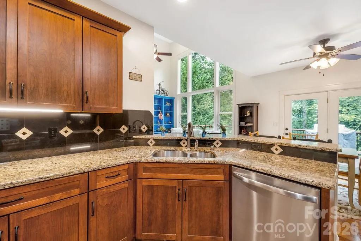
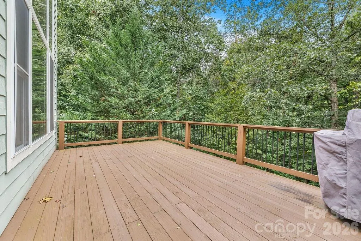
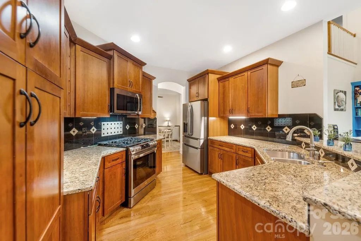
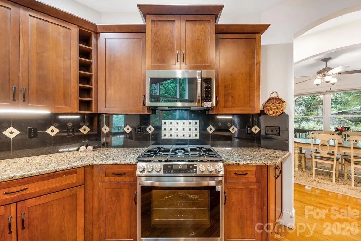
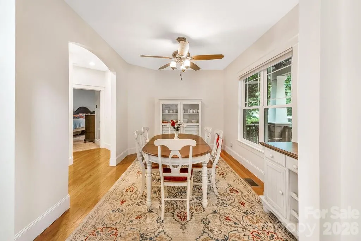
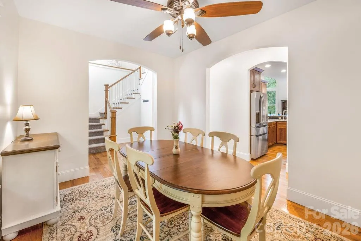
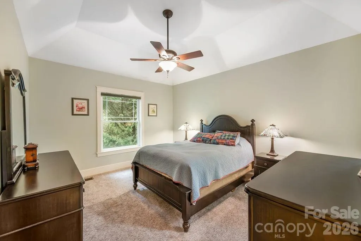
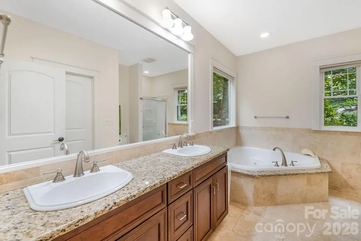
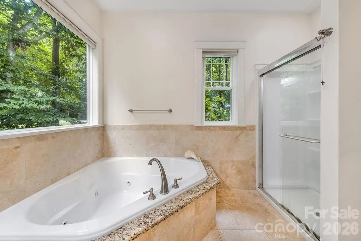
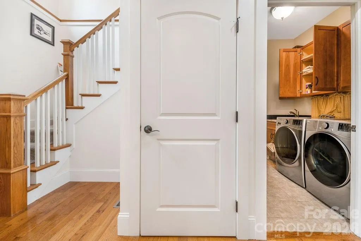
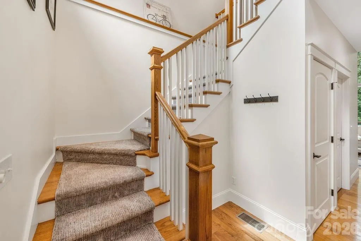
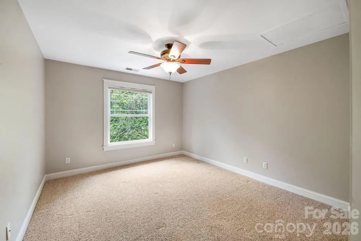
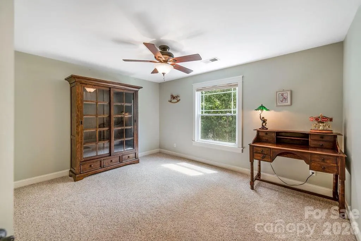
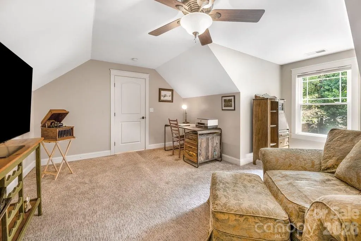
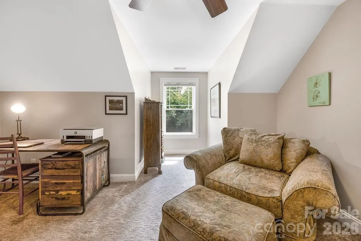
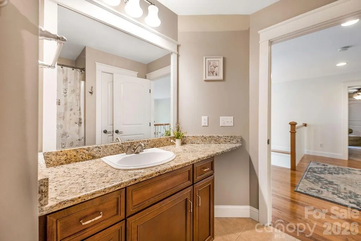
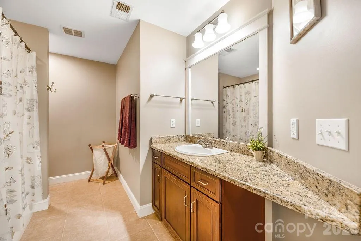
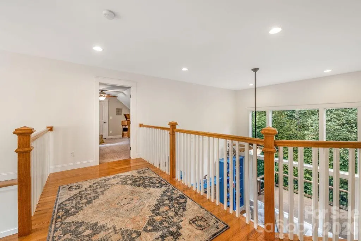
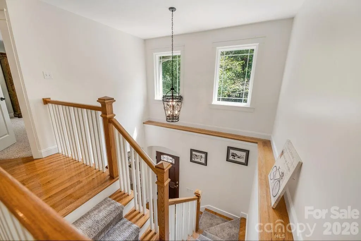
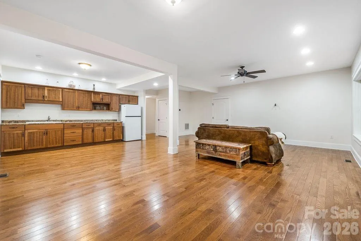
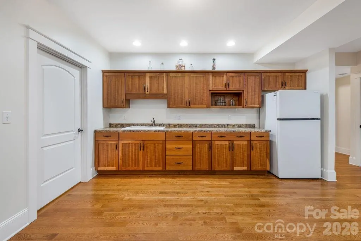
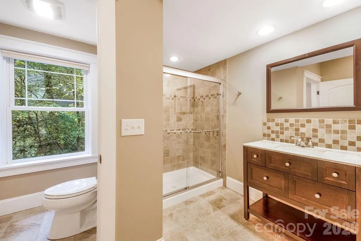
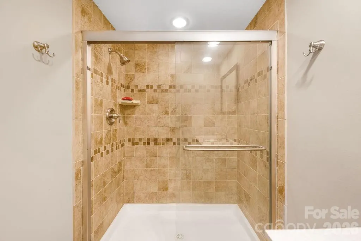
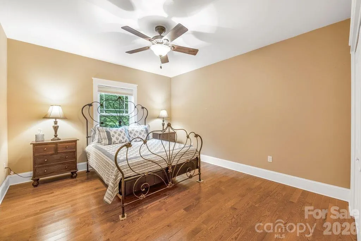
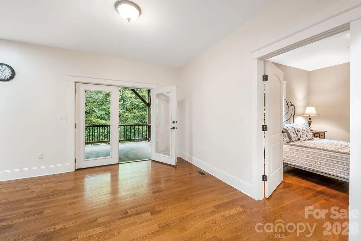
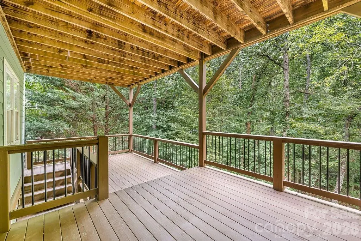
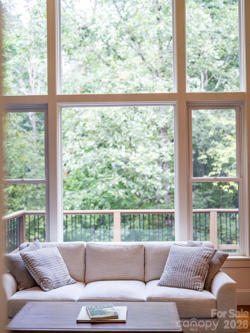
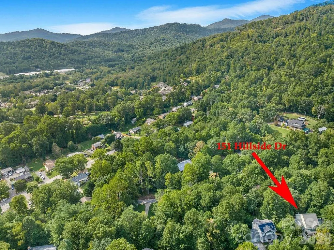
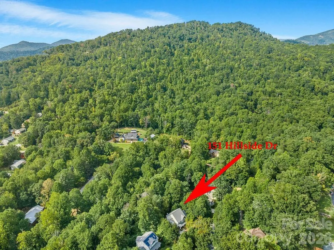
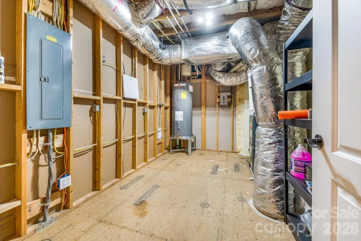
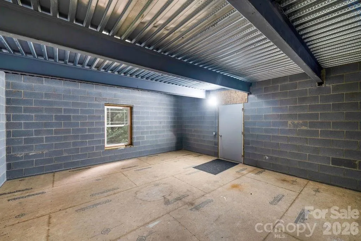
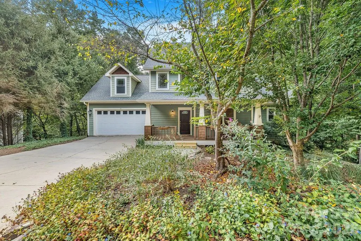
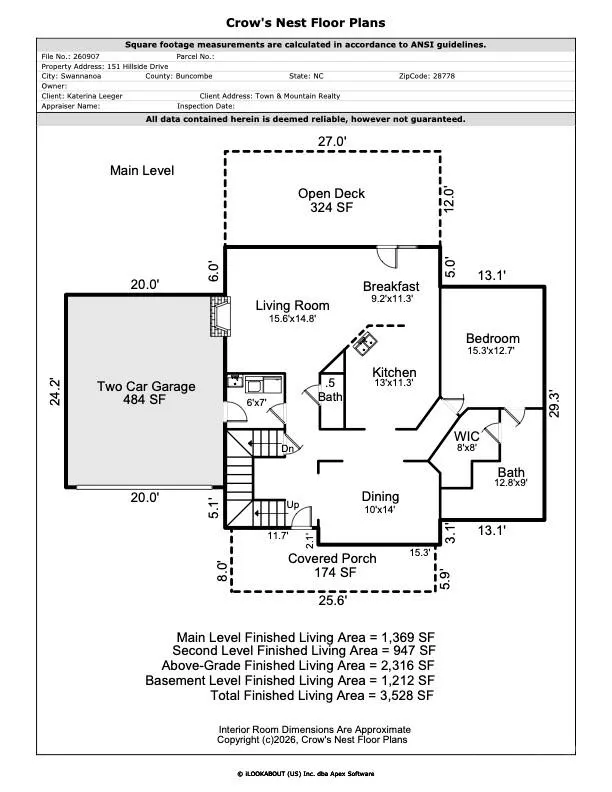
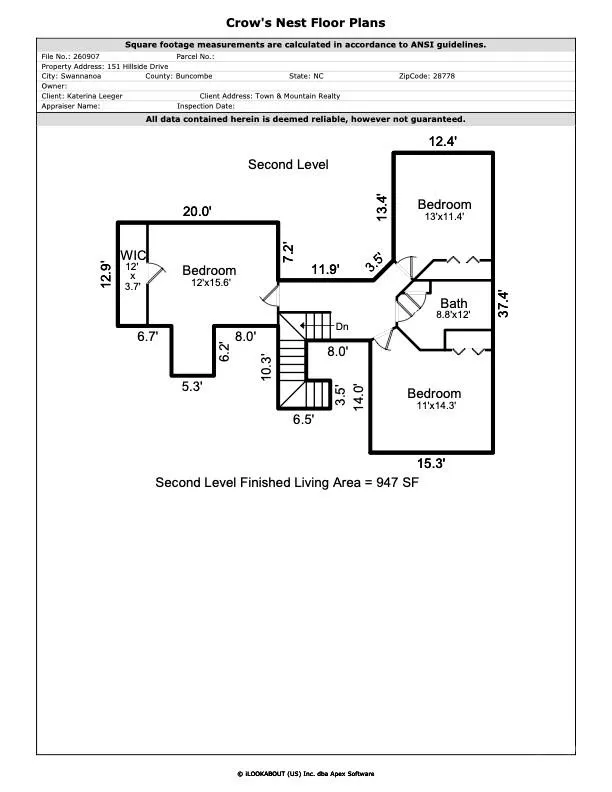
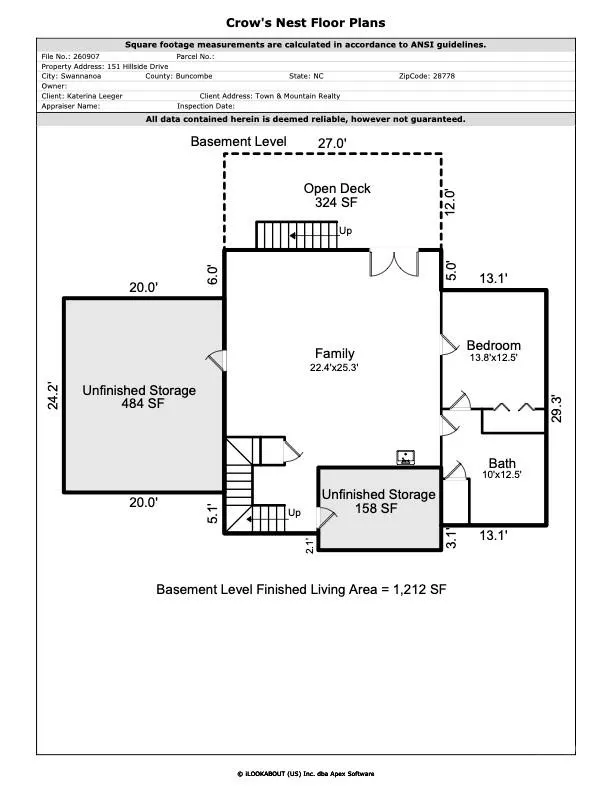
Tucked into a quiet Swannanoa cul-de-sac, this spacious 5-bedroom, 3.5-bath home offers a rare combination of privacy, flexible living space, and convenience—just 12 miles to downtown Asheville and 7 miles to downtown Black Mountain. Set on a large wooded lot, the home feels like a peaceful mountain retreat while offering plenty of space to gather, entertain, work, host, and spread out across three thoughtfully designed levels. The main level features a primary bedroom and en-suite bath, offering sought-after main-level living, while upstairs you'll find three additional bedrooms and a full bath. The finished lower level offers a flexible in-law suite or second living area with a kitchenette, private bedroom, en-suite bath, and abundant storage—ideal for guests, multi-generational living, a home office, recreation room, or studio. Outside, expansive decks extend the living space into the surrounding trees, creating an inviting setting for morning coffee, outdoor dining, and entertaining. The large, fully fenced backyard offers plenty of room to play, garden, or let your four-legged friends roam. A four-zone HVAC system provides customized comfort and efficiency throughout the home, while the roof includes a five-year warranty for added peace of mind. Private and peaceful without feeling remote, 151 Hillside offers the space and serenity of a wooded retreat with convenient access to Asheville and Black Mountain—a versatile home designed to adapt beautifully to the way you live.
| Elementary School | Middle School | High School |
|---|---|---|
| Unspecified Elementary School | Unspecified Middle School | Charles D Owen High School |
| Price History | |
|---|---|
| 9/10/2026 | Listed $849,000 |
| 9/22/2026 | 3$825,000 |
General Features
| Living Area | 3528 |
|---|---|
| Sewer | Public Sewer |
| Heating | Forced Air,Zoned |
| Cooling | Central Air,Heat Pump,Zoned |
| Roof | Composition |
| Appliances | Dishwasher,Disposal,Dryer,Exhaust Hood,Gas Oven,Gas Range,Microwave,Refrigerator,Washer,Washer/Dryer,Other |
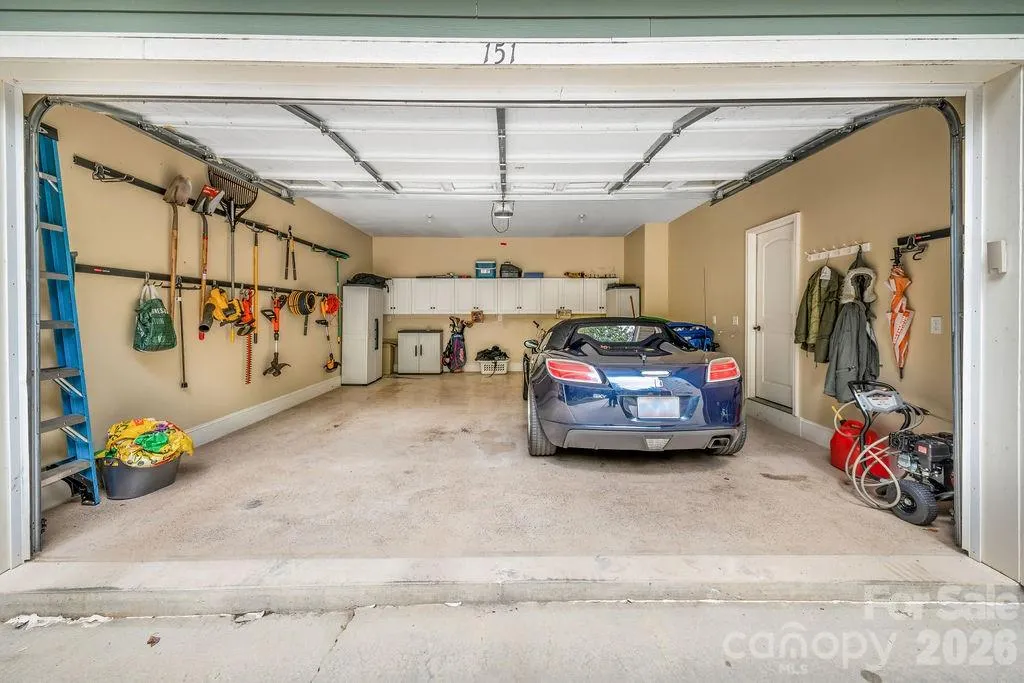
| Garage Spaces | 2 |
| Patio/Porch Features | Deck,Front Porch |
| Construction Materials | Hardboard Siding |
| Year Built | 2007 |
| Levels | Two |
| Property Subtype | Single Family Residence |
| Parcel Number | 9689-36-3988-00000 |
| Elevation | 2000 |
| County | Buncombe |
| New Construction | No |
| Property Type | Residential |
| HOA | No |
| Subdivision Name | Hillside Estates |
| Garage Y/N | Yes |
| Full Baths | 3 |
| Directions | Merge onto I-240 E Continue on I-240 E to Porters Cove Rd. Take exit 55 from I-40 E Merge onto I-240 E Keep left to stay on I-240 E Use the left 2 lanes to merge onto I-40 E toward Statesville T |
| High School | Charles D Owen |
| City | Swannanoa |
| Senior Community Y/N | No |
| Lot Size Units | Acres |
| Carport Y/N | No |
| Elementary School | Unspecified |
| Middle/Junior High School | Unspecified |
| Additional Parcels Y/N | No |
| Virtual Tour | https://my.matterport.com/show/?m=vVY5Eiru9aJ&mls=1 |
| Standard Status | Active |
| CAR_HOASubjectTo | None |
| Construction Type | Site Built |
| Tax Assessed Value | 689500 |
| Virtual Tour | https://my.matterport.com/show/?m=vVY5Eiru9aJ&mls=1 |
| Listing Terms | Cash,Conventional |
Interior Features
| Interior Amenities | Walk-In Closet(s) |
|---|---|
| Basement | Finished,Full,Walk-Out Access |
| Flooring | Carpet,Tile,Wood |
| Fireplace Features | Living Room |
| Basement (Y/N) | Yes |
| Window Features | Insulated Window(s) |
| Fireplace Y/N | Yes |
| Above Grade Finished Area | 3528 |
| Half Baths | 1 |
| Laundry Features | Laundry Room,Main Level |
| Total Bedrooms | 5 |
| Total Baths | 4 |
| SqFt Main | 1369 |
| SqFt Lower | 1212 |
| SqFt Garage | 484 |
| SqFt Upper | 947 |
| Bedroom | 1 |
Exterior Features
| Fencing | Back Yard,Fenced,Full,Wood |
|---|---|
| Parking Features | Attached Garage |
| Lot Features | Hilly,Rolling Slope,Wooded |
| Water Source | City |
| Lot Size Area | 0.41 |
| Foundation Details | Basement,Crawl Space |
| Road Surface Type | Asphalt,Paved |
| Door Features | French Doors |
| Road Responsibility | Publicly Maintained Road |
| Main Level Garage YN | Yes |
Amenities
- Foreclosure
- Views
- Short Sale
- New Construction
- Adult 55+
- Lease To Own
- No HOA Fees
- Furnished
- Primary On Main
- Air Conditioning
- Seller Finance
- Green
- Fixer Upper
- Horse
- Golf
- Fireplace
- Deck
- Garage
- Basement
- Pool
Property vs Single Family Average in 28778
Price
Year Built
Visits
 Copyright 2026 Triangle MLS, Inc. of North Carolina. All rights reserved.
The data relating to real estate for sale on this web site comes in part from the Triangle MLS, Inc. of North Carolina. Real estate listings held by brokerage firms other than Raya Homes are marked with the Broker Reciprocity logo and detailed information about them includes the name of the listing brokers. Brokers make an effort to deliver accurate information, but buyers should independently verify any information on which they will rely in a transaction. The listing broker shall not be responsible for any typographical errors, misinformation, or misprints, and they shall be held totally harmless from any damages arising from reliance upon this data. This data is provided exclusively for consumer's personal, noncommercial use.
Closed (sold) listings may have been listed and/or sold by a real estate firm other than the firm(s) featured on this website. Closed data is not available until the sale of the property is recorded in the MLS. Home sale data is not an appraisal, CMA, competitive or comparative market analysis, or home valuation of any property.
Listings marked with an icon are provided courtesy of the Triangle MLS, Inc. of North Carolina, Internet Data Exchange Database.
This site is monitored for scraping. Any use of listing data obtained from this web site, other than by a consumer looking to purchase real estate, is prohibited.
This data has been updated as of September 26, 2026 7:52 PM UTC
Copyright 2026 Triangle MLS, Inc. of North Carolina. All rights reserved.
The data relating to real estate for sale on this web site comes in part from the Triangle MLS, Inc. of North Carolina. Real estate listings held by brokerage firms other than Raya Homes are marked with the Broker Reciprocity logo and detailed information about them includes the name of the listing brokers. Brokers make an effort to deliver accurate information, but buyers should independently verify any information on which they will rely in a transaction. The listing broker shall not be responsible for any typographical errors, misinformation, or misprints, and they shall be held totally harmless from any damages arising from reliance upon this data. This data is provided exclusively for consumer's personal, noncommercial use.
Closed (sold) listings may have been listed and/or sold by a real estate firm other than the firm(s) featured on this website. Closed data is not available until the sale of the property is recorded in the MLS. Home sale data is not an appraisal, CMA, competitive or comparative market analysis, or home valuation of any property.
Listings marked with an icon are provided courtesy of the Triangle MLS, Inc. of North Carolina, Internet Data Exchange Database.
This site is monitored for scraping. Any use of listing data obtained from this web site, other than by a consumer looking to purchase real estate, is prohibited.
This data has been updated as of September 26, 2026 7:52 PM UTC
 Canopy MLS® Copyright ©2026 All rights reserved.
