
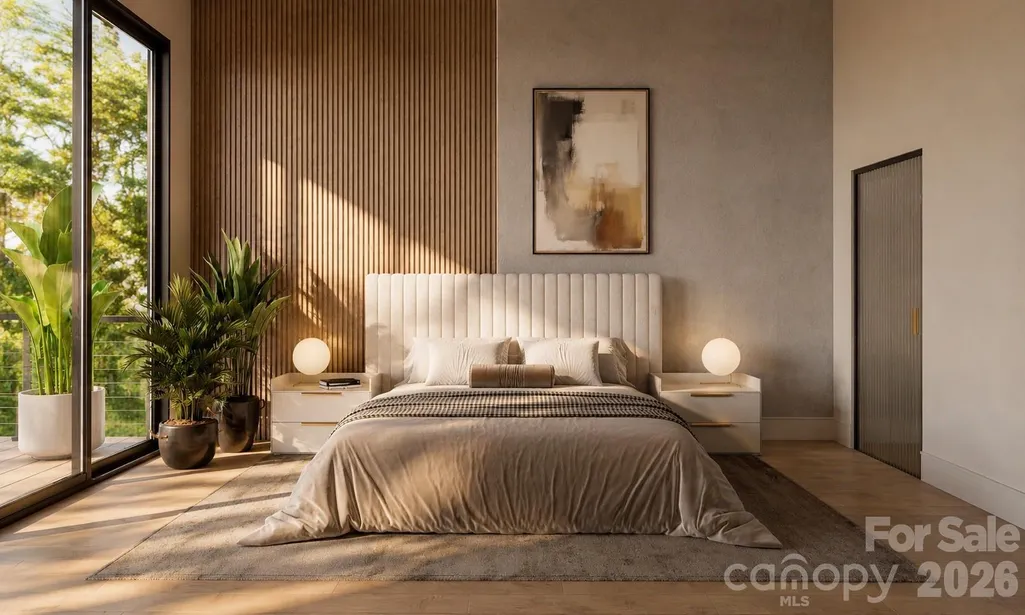
Views - New Construction - Primary on Main
Address
114 Split Rock Trail # 8, Arden, NC
Price
$ 6,275,000
Property Attributes
- ID#4423684
- TypeSingle Family
- Listing Status Active
- CountyBUNCOMBE
- CityArden
- AreaBuncombe County
- NeighborhoodThe Cliffs at Walnut Cove
- Zip28704
- StyleArts and Crafts,Modern,Traditional
- Year Built2026
- Price$ 6,275,000
- Bedrooms4
- Full Bathrooms5
- Half Bathrooms1
- Sqr Footage7289
- Lot Size2.3 Acres
Data Source:
Canopy MLS
Property Description
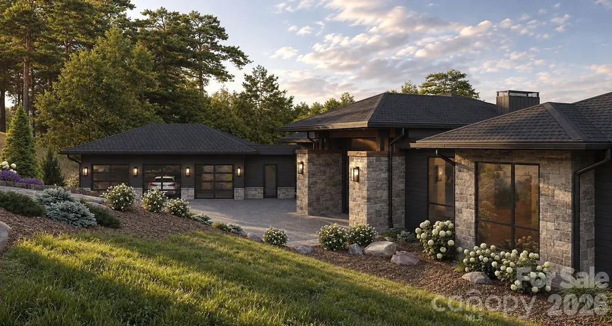
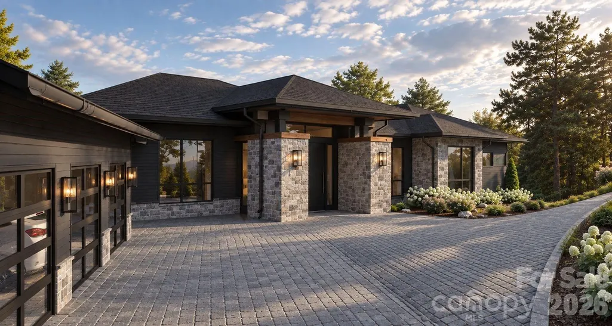
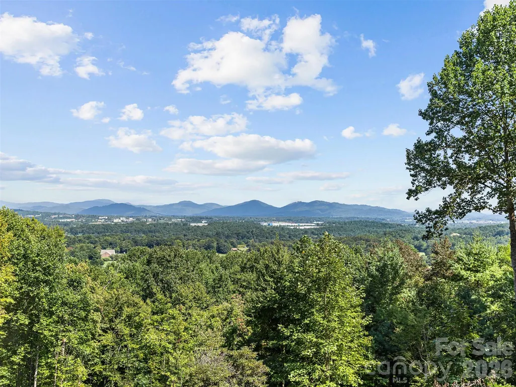
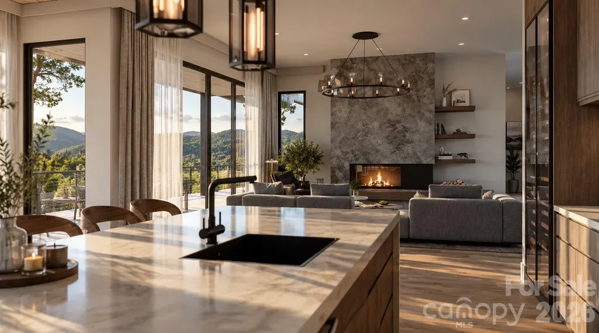
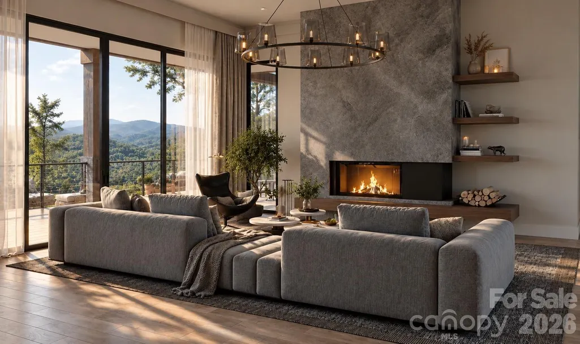
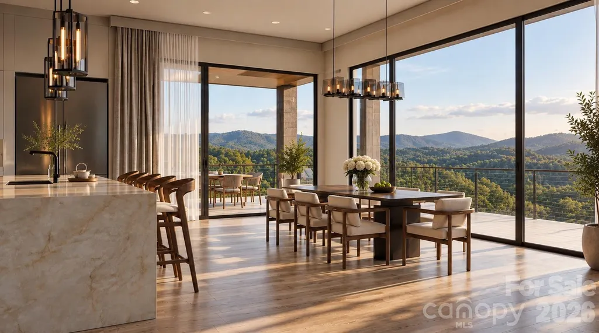
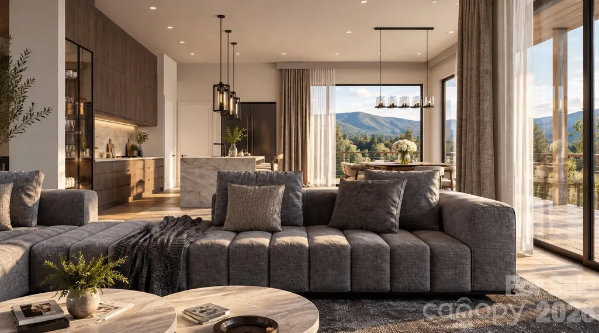
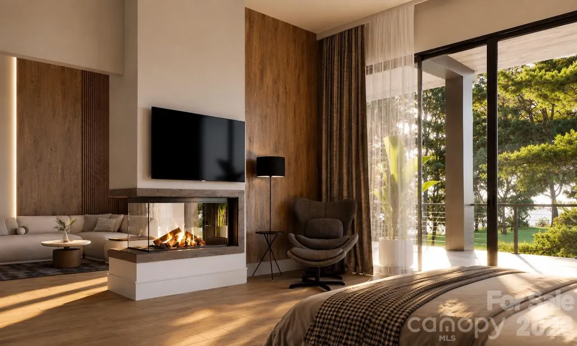
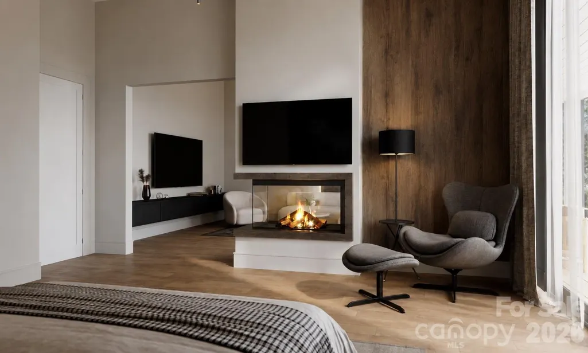
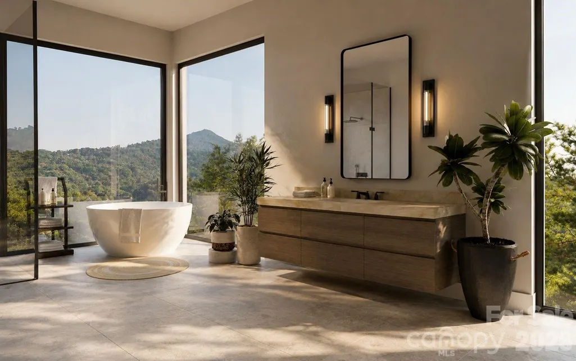
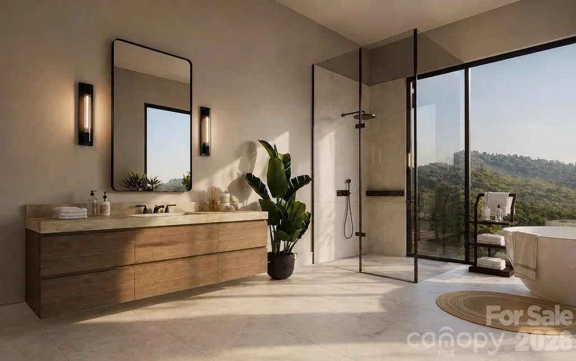
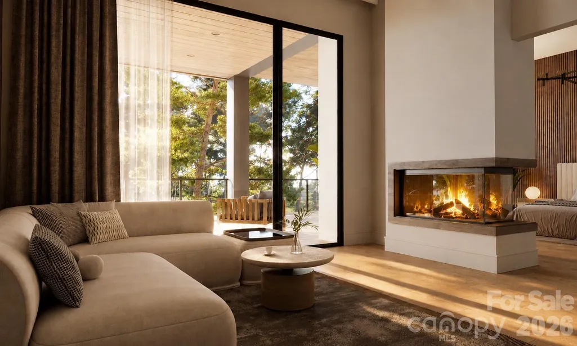
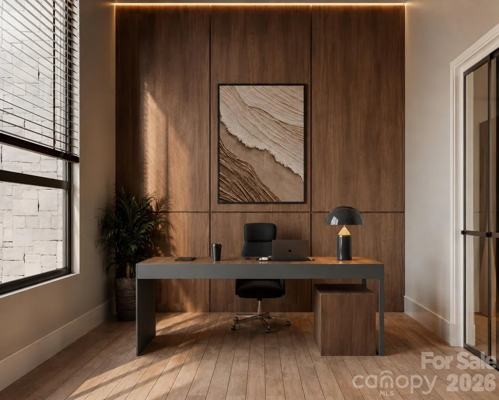
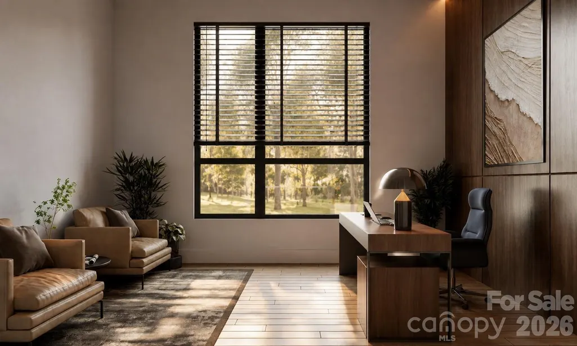
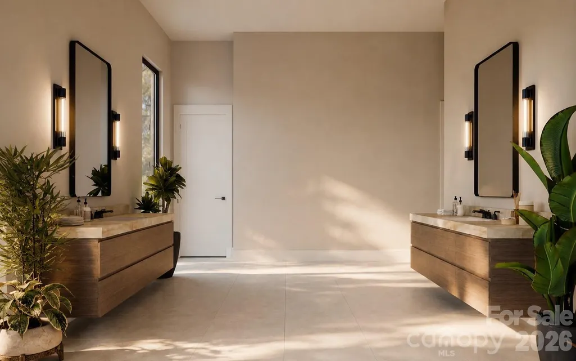
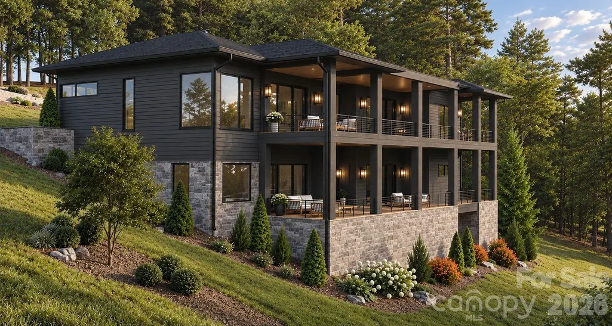
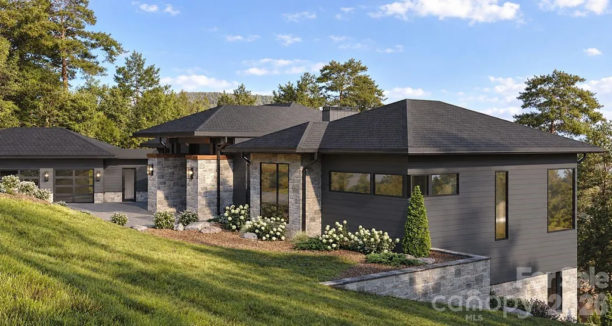
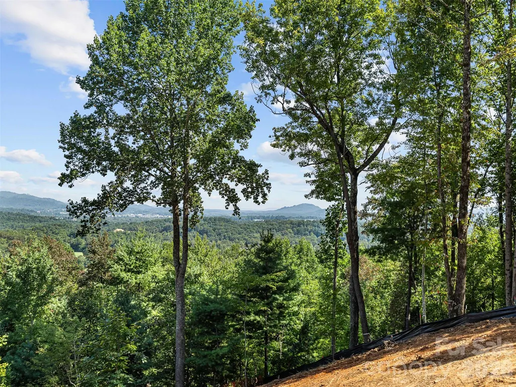
Modern Mountain Living in The Cliffs at Walnut Cove Experience refined mountain living in this stunning new construction home in the highly sought-after Cliffs at Walnut Cove. Thoughtfully designed to complement its natural surroundings, this residence blends contemporary architecture with warm, inviting spaces and exceptional attention to detail. The open-concept floor plan offers a seamless flow between the living, dining, and kitchen areas, creating an ideal setting for both everyday living and entertaining. Expansive windows capture beautiful mountain views while filling the interior with natural light and creating a strong connection to the surrounding landscape. Quality finishes, elevated design elements, and carefully considered details throughout showcase the craftsmanship and thoughtful planning behind this exceptional residence. The modern aesthetic is balanced by comfortable, livable spaces that make the home equally suited for quiet mountain mornings or gathering with family and friends. Set within the natural beauty and amenities of The Cliffs at Walnut Cove, this exceptional new home offers a rare combination of modern design, spectacular views, thoughtful functionality, and the distinctive lifestyle of one of Western North Carolina's premier communities.
| Elementary School | Middle School | High School |
|---|---|---|
| Avery's Creek/Koontz Elementary School | Valley Springs Middle School | T.C. Roberson High School |
| Price History | |
|---|---|
| 9/15/2026 | Listed $6,275,000 |
General Features
| Living Area | 7289 |
|---|---|
| Sewer | Septic Installed |
| Heating | Central,ENERGY STAR Qualified Equipment,Forced Air,Heat Pump,Natural Gas,Zoned |
| Cooling | Central Air,ENERGY STAR Qualified Equipment,Gas,Zoned |
| Utilities | Electricity Connected,Fiber Optics,Natural Gas,Underground Power Lines,Underground Utilities |
| Roof | Architectural Shingle |
| Appliances | Bar Fridge,Dishwasher,Disposal,ENERGY STAR Qualified Dishwasher,ENERGY STAR Qualified Refrigerator,Exhaust Hood,Gas Cooktop,Indoor Grill,Refrigerator |
| Development Status | Under Construction |
| HOA Fee | 3315 |
| Garage Spaces | 3 |
| Patio/Porch Features | Balcony,Covered,Patio,Rear Porch,Side Porch |
| Architectural Style | Arts and Crafts,Modern,Traditional |
| Construction Materials | Fiber Cement,Stone Veneer,Wood |
| Year Built | 2026 |
| Levels | Two |
| Unit Number | 8 |
| Property Subtype | Single Family Residence |
| Parcel Number | 963335935900000 |
| HOA Fee 2 | 255 |
| Assoc Fee Paid Per | Annually |
| County | Buncombe |
| New Construction | Yes |
| Property Type | Residential |
| HOA | Yes |
| Subdivision Name | The Cliffs at Walnut Cove |
| Garage Y/N | Yes |
| Full Baths | 5 |
| Directions | From Asheville,take I-26 East to Exit 37 for NC-146/Hendersonville Road. Turn left onto NC-146/Hendersonville Road and continue toward The Cliffs at Walnut Cove. Turn onto Walnut Cove Parkway and pro |
| High School | T.C. Roberson |
| City | Arden |
| Association Name | Carlton property Services |
| Senior Community Y/N | No |
| Lot Size Units | Acres |
| Carport Y/N | No |
| HOA Fee 2 Frequency | Quarterly |
| Elementary School | Avery's Creek/Koontz |
| Middle/Junior High School | Valley Springs |
| Additional Parcels Y/N | No |
| AssociationName2 | Carlton property Services |
| Standard Status | Active |
| CAR_HOASubjectTo | Required |
| Construction Type | Site Built |
Interior Features
| Basement | Daylight,Finished,Interior Entry,Storage Space,Walk-Out Access |
|---|---|
| Fireplace Features | Gas,Gas Vented,Great Room,Living Room |
| Basement (Y/N) | Yes |
| Window Features | Insulated Window(s) |
| Fireplace Y/N | Yes |
| Above Grade Finished Area | 7289 |
| Half Baths | 1 |
| Laundry Features | Electric Dryer Hookup,Utility Room,Lower Level,Main Level,Multiple Locations,Washer Hookup |
| Total Bedrooms | 4 |
| Total Baths | 6 |
| SqFt Main | 3955 |
| SqFt Lower | 3334 |
| SqFt Garage | 916 |
| Bedroom | 2 |
Exterior Features
| Parking Features | Driveway,Attached Garage,Garage Door Opener,Garage Faces Front,Garage Faces Side |
|---|---|
| Lot Features | Cleared,Private,Rolling Slope,Wooded,Views |
| Water Source | City |
| Lot Size Area | 2.3 |
| Foundation Details | Basement,Slab |
| Road Surface Type | Cobblestone,Paved |
| Door Features | Insulated Door(s) |
| Road Responsibility | Private Maintained Road |
| Main Level Garage YN | Yes |
Amenities
- Foreclosure
- Views
- Short Sale
- New Construction
- Adult 55+
- Lease To Own
- No HOA Fees
- Furnished
- Primary On Main
- Air Conditioning
- Seller Finance
- Green
- Fixer Upper
- Horse
- Golf
- Fireplace
- Deck
- Garage
- Basement
- Pool
Property vs Single Family Average in 28704
Price
Year Built
Visits

 Copyright 2026 Triangle MLS, Inc. of North Carolina. All rights reserved.
The data relating to real estate for sale on this web site comes in part from the Triangle MLS, Inc. of North Carolina. Real estate listings held by brokerage firms other than Raya Homes are marked with the Broker Reciprocity logo and detailed information about them includes the name of the listing brokers. Brokers make an effort to deliver accurate information, but buyers should independently verify any information on which they will rely in a transaction. The listing broker shall not be responsible for any typographical errors, misinformation, or misprints, and they shall be held totally harmless from any damages arising from reliance upon this data. This data is provided exclusively for consumer's personal, noncommercial use.
Closed (sold) listings may have been listed and/or sold by a real estate firm other than the firm(s) featured on this website. Closed data is not available until the sale of the property is recorded in the MLS. Home sale data is not an appraisal, CMA, competitive or comparative market analysis, or home valuation of any property.
Listings marked with an icon are provided courtesy of the Triangle MLS, Inc. of North Carolina, Internet Data Exchange Database.
This site is monitored for scraping. Any use of listing data obtained from this web site, other than by a consumer looking to purchase real estate, is prohibited.
This data has been updated as of September 26, 2026 7:52 PM UTC
Copyright 2026 Triangle MLS, Inc. of North Carolina. All rights reserved.
The data relating to real estate for sale on this web site comes in part from the Triangle MLS, Inc. of North Carolina. Real estate listings held by brokerage firms other than Raya Homes are marked with the Broker Reciprocity logo and detailed information about them includes the name of the listing brokers. Brokers make an effort to deliver accurate information, but buyers should independently verify any information on which they will rely in a transaction. The listing broker shall not be responsible for any typographical errors, misinformation, or misprints, and they shall be held totally harmless from any damages arising from reliance upon this data. This data is provided exclusively for consumer's personal, noncommercial use.
Closed (sold) listings may have been listed and/or sold by a real estate firm other than the firm(s) featured on this website. Closed data is not available until the sale of the property is recorded in the MLS. Home sale data is not an appraisal, CMA, competitive or comparative market analysis, or home valuation of any property.
Listings marked with an icon are provided courtesy of the Triangle MLS, Inc. of North Carolina, Internet Data Exchange Database.
This site is monitored for scraping. Any use of listing data obtained from this web site, other than by a consumer looking to purchase real estate, is prohibited.
This data has been updated as of September 26, 2026 7:52 PM UTC
