
Views - New Construction - Primary on Main
Address
114 High Pines Loop # 114, Lake Lure, NC
Price
$ 600,000
Property Attributes
- ID#4424434
- TypeSingle Family
- Listing Status Active
- CountyRUTHERFORD
- CityLake Lure
- AreaRutherford County
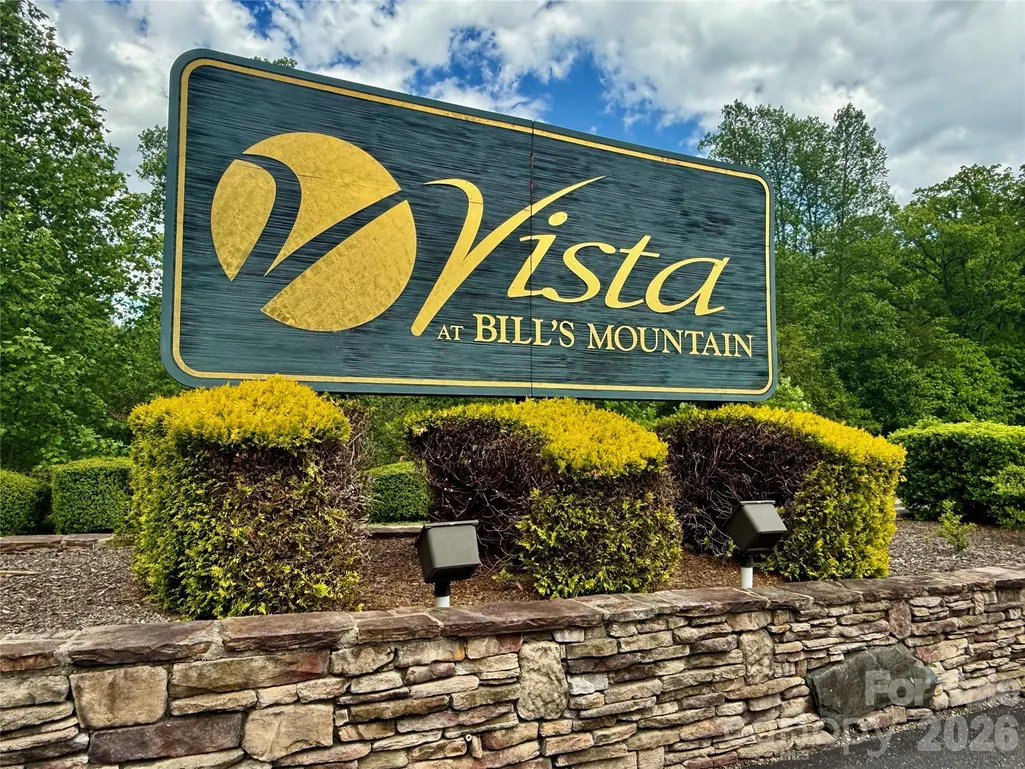
- NeighborhoodVista At Bills Mountain
- Zip28746
- Style
- Year Built2026
- Price$ 600,000
- Bedrooms2
- Full Bathrooms2
- Half Bathrooms0
- Sqr Footage1500
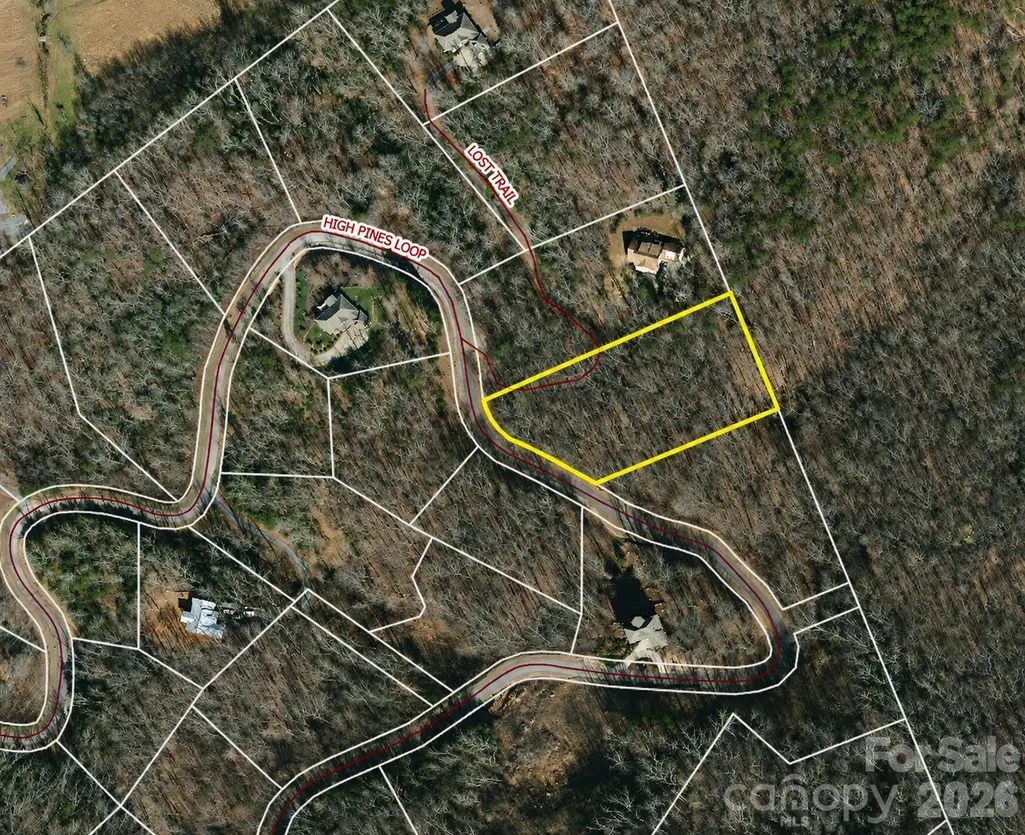
- Lot Size1.96 Acres
Data Source:
Canopy MLS
Property Description
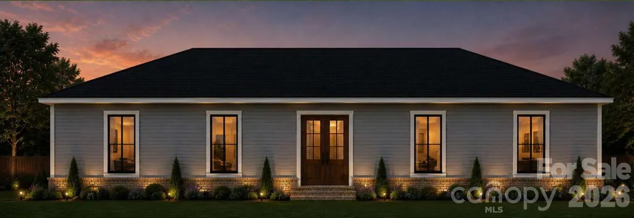
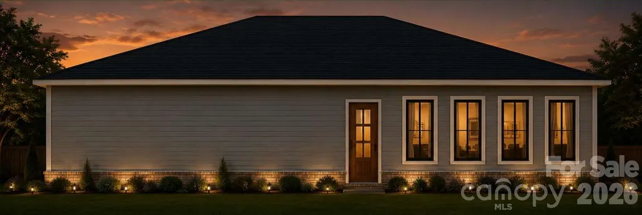
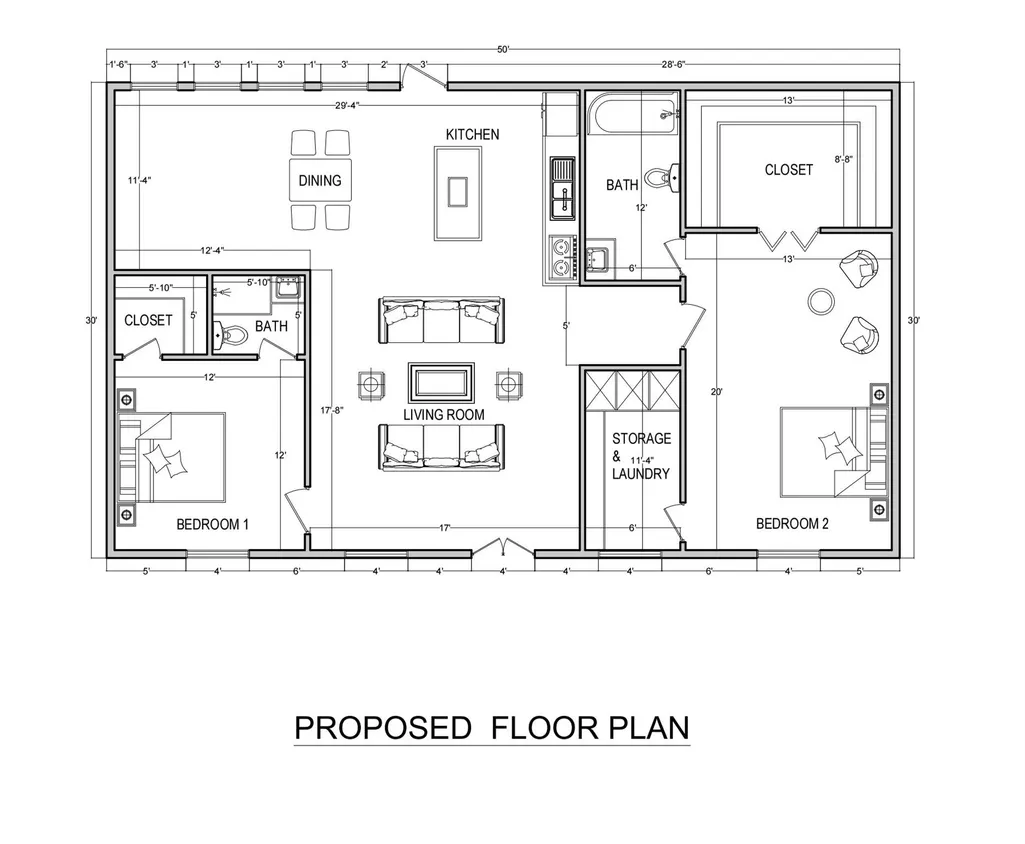
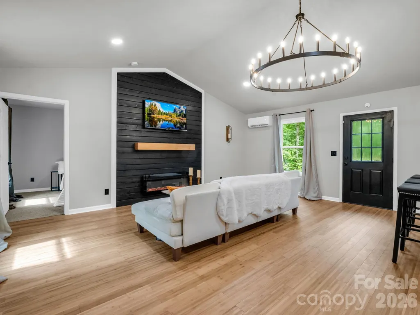
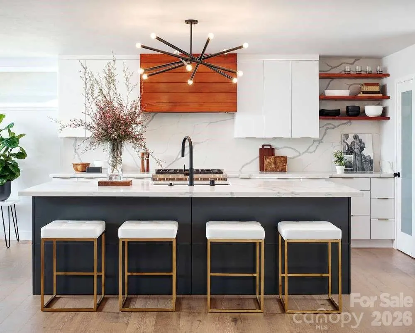
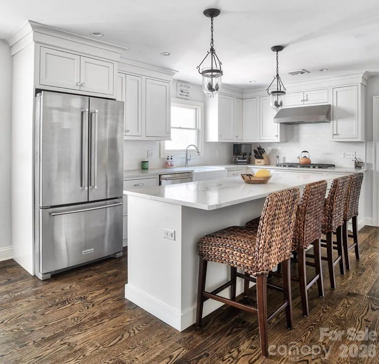
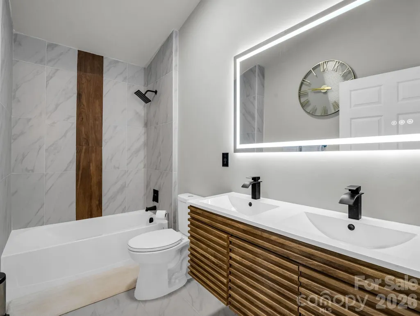
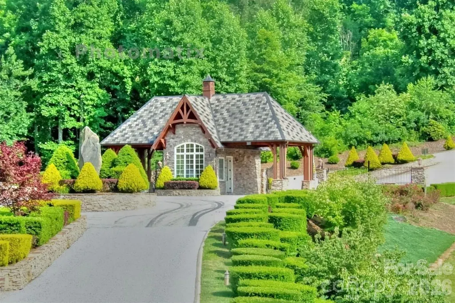
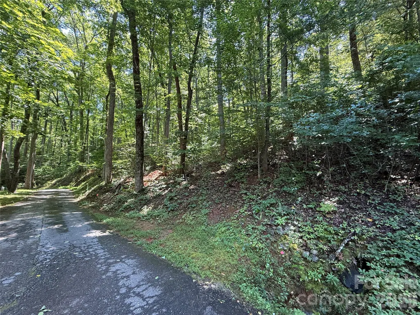
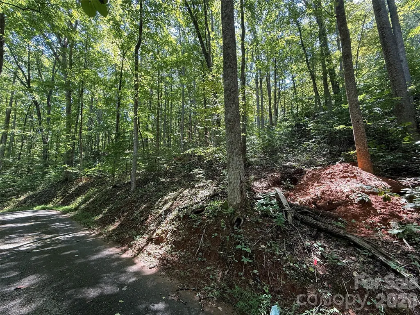
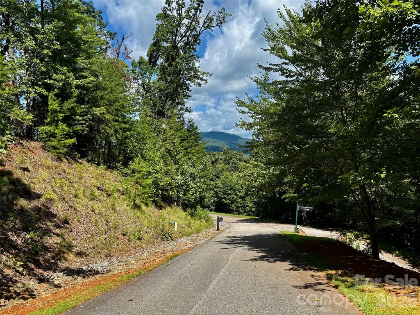
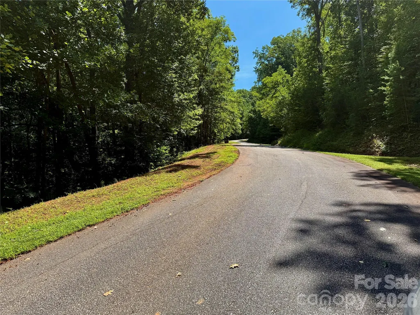
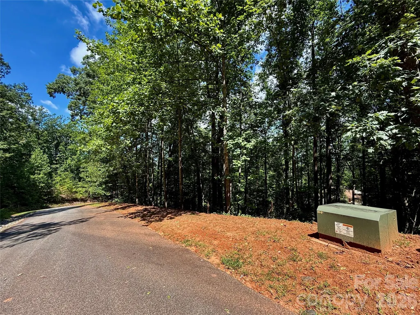
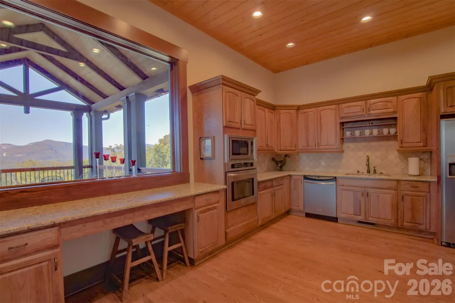
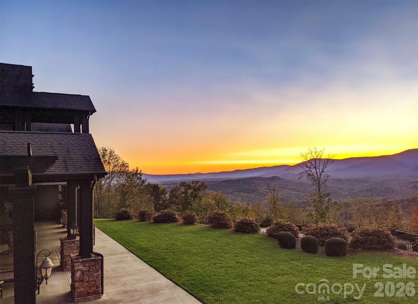
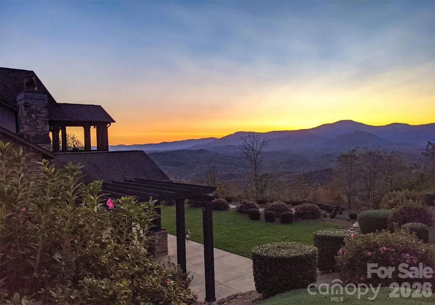
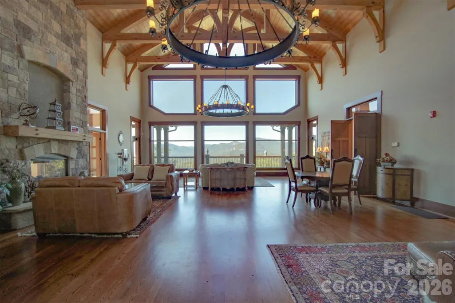
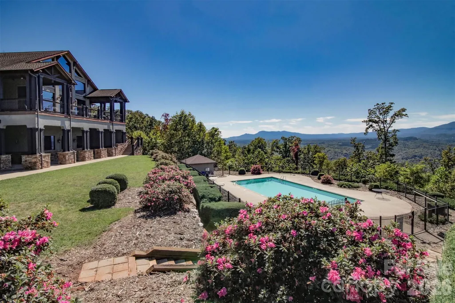
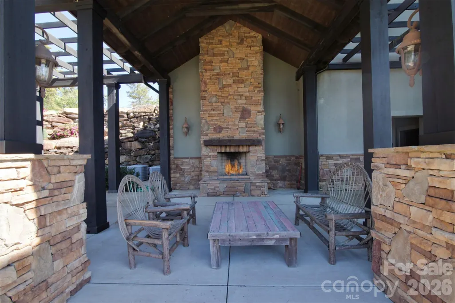
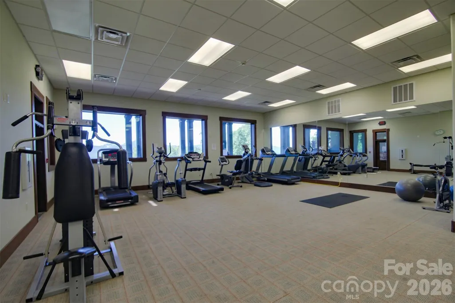
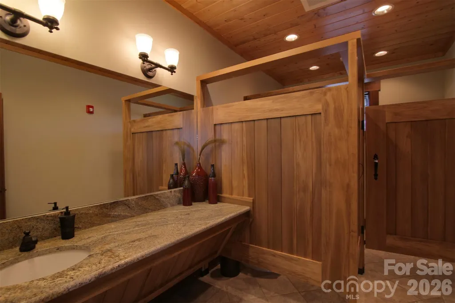
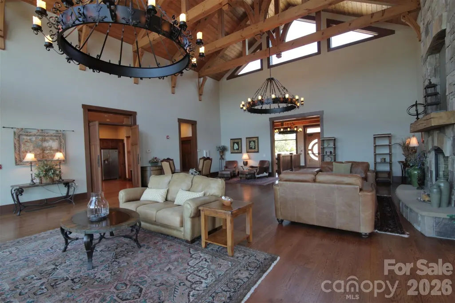
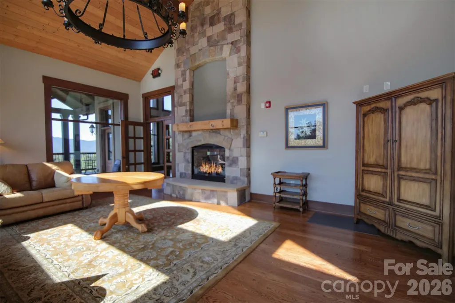
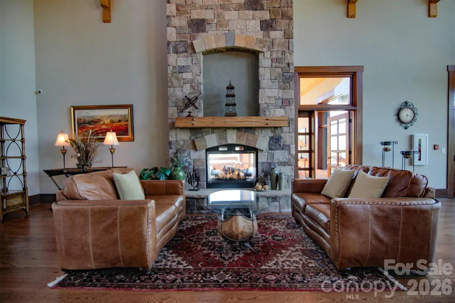
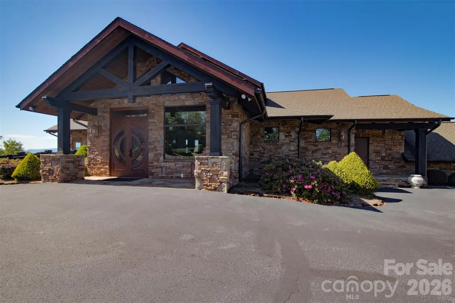
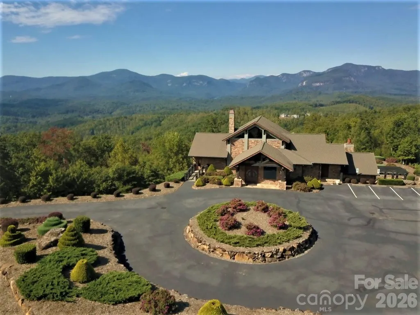
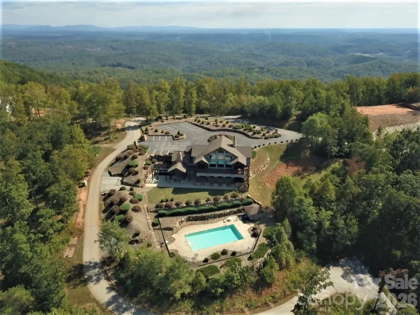
PROPOSED CONSTRUCTION IN VISTA AT BILL'S MOUNTAIN! Why settle for someone else's choices when you can help create a brand new mountain home of your own? Offered at $600,000 as a proposed house and lot package, the current concept features an approximately 1,500-square-foot, 2-bedroom, 2-bath ranch designed for easy, comfortable one-level living. Purchasing during the proposed construction stage may provide the opportunity, depending on timing, to participate in selections and personalize many of the details. Enjoy the Lake Lure and Western North Carolina lifestyle. Boating and fishing on Lake Lure, hiking in and around Chimney Rock, paddling the Green River, scenic drives along the Blue Ridge Parkway, events at Tryon International Equestrian Center, and a growing collection of local wineries, breweries, and restaurants. Within Vista at Bill's Mountain, amenities include a gated entrance, clubhouse, fitness center, swimming pool, tennis/pickleball, walking trails, and gathering spaces. A smaller-scale version of the proposed home is be available to tour, providing an opportunity to experience the design and construction quality before building. The seller intends to serve as general contractor, coordinating the subcontractors and trades. An estimated 4 to 6-month construction period is anticipated after plans, permits, and selections are complete. Actual completion time may vary. The homesite has a current 2-bedroom septic permit for the proposed build location. An expired 4-bedroom permit from 2008 was issued for a different location on the property. Buyers should verify the feasibility of any alternative bedroom count or septic location. Lot 114 is also offered separately as vacant land; see MLS #4415964. Renderings, floor plans, and photographs are for illustrative purposes only. Final plans, specifications, allowances, pricing, and construction terms are subject to the construction agreement and all applicable permits and community approvals.
| Elementary School | Middle School | High School |
|---|---|---|
| Unspecified Elementary School | Unspecified Middle School | Unspecified High School |
| Price History | |
|---|---|
| 9/14/2026 | Listed $600,000 |
General Features
| Living Area | 1500 |
|---|---|
| Sewer | Septic Needed |
| Heating | Heat Pump |
| Cooling | Central Air |
| Utilities | Underground Power Lines,Wired Internet Available |
| Appliances | Other |
| Development Status | Proposed |
| HOA Fee | 250 |
| Construction Materials | Wood |
| Year Built | 2026 |
| Levels | One |
| Unit Number | 114 |
| Property Subtype | Single Family Residence |
| Parcel Number | 1638908 |
| Assoc Fee Paid Per | Monthly |
| County | Rutherford |
| New Construction | Yes |
| Property Type | Residential |
| HOA | Yes |
| Subdivision Name | Vista At Bills Mountain |
| Garage Y/N | No |
| Full Baths | 2 |
| High School | Unspecified |
| City | Lake Lure |
| Association Name | Essential Property Management |
| Senior Community Y/N | No |
| Lot Size Units | Acres |
| Carport Y/N | No |
| Elementary School | Unspecified |
| Middle/Junior High School | Unspecified |
| Additional Parcels Y/N | No |
| Standard Status | Active |
| CAR_HOASubjectTo | Required |
| Construction Type | Site Built |
| Restrictions | Architectural Review,Building,Manufactured Home Not Allowed,Rental – See Restrictions Description,Signage,Square Feet,Subdivision |
| Tax Assessed Value | 20900 |
Interior Features
| Basement (Y/N) | No |
|---|---|
| Fireplace Y/N | No |
| Above Grade Finished Area | 1500 |
| Laundry Features | Other - See Remarks |
| Total Bedrooms | 2 |
| Total Baths | 2 |
| SqFt Main | 1500 |
| Bedroom | 2 |
Exterior Features
| Parking Features | Driveway |
|---|---|
| Lot Features | Private,Wooded,Views |
| Water Source | Well Needed |
| Lot Size Area | 1.96 |
| Foundation Details | Crawl Space |
| Lot Dimensions | See Plat |
| Road Surface Type | Gravel,Paved |
| Road Responsibility | Private Maintained Road |
| Main Level Garage YN | No |
Amenities
- Foreclosure
- Views
- Short Sale
- New Construction
- Adult 55+
- Lease To Own
- No HOA Fees
- Furnished
- Primary On Main
- Air Conditioning
- Seller Finance
- Green
- Fixer Upper
- Horse
- Golf
- Fireplace
- Deck
- Garage
- Basement
- Pool
Property vs Single Family Average in 28746
Price
Year Built
Visits

 Copyright 2026 Triangle MLS, Inc. of North Carolina. All rights reserved.
The data relating to real estate for sale on this web site comes in part from the Triangle MLS, Inc. of North Carolina. Real estate listings held by brokerage firms other than Raya Homes are marked with the Broker Reciprocity logo and detailed information about them includes the name of the listing brokers. Brokers make an effort to deliver accurate information, but buyers should independently verify any information on which they will rely in a transaction. The listing broker shall not be responsible for any typographical errors, misinformation, or misprints, and they shall be held totally harmless from any damages arising from reliance upon this data. This data is provided exclusively for consumer's personal, noncommercial use.
Closed (sold) listings may have been listed and/or sold by a real estate firm other than the firm(s) featured on this website. Closed data is not available until the sale of the property is recorded in the MLS. Home sale data is not an appraisal, CMA, competitive or comparative market analysis, or home valuation of any property.
Listings marked with an icon are provided courtesy of the Triangle MLS, Inc. of North Carolina, Internet Data Exchange Database.
This site is monitored for scraping. Any use of listing data obtained from this web site, other than by a consumer looking to purchase real estate, is prohibited.
This data has been updated as of September 26, 2026 7:52 PM UTC
Copyright 2026 Triangle MLS, Inc. of North Carolina. All rights reserved.
The data relating to real estate for sale on this web site comes in part from the Triangle MLS, Inc. of North Carolina. Real estate listings held by brokerage firms other than Raya Homes are marked with the Broker Reciprocity logo and detailed information about them includes the name of the listing brokers. Brokers make an effort to deliver accurate information, but buyers should independently verify any information on which they will rely in a transaction. The listing broker shall not be responsible for any typographical errors, misinformation, or misprints, and they shall be held totally harmless from any damages arising from reliance upon this data. This data is provided exclusively for consumer's personal, noncommercial use.
Closed (sold) listings may have been listed and/or sold by a real estate firm other than the firm(s) featured on this website. Closed data is not available until the sale of the property is recorded in the MLS. Home sale data is not an appraisal, CMA, competitive or comparative market analysis, or home valuation of any property.
Listings marked with an icon are provided courtesy of the Triangle MLS, Inc. of North Carolina, Internet Data Exchange Database.
This site is monitored for scraping. Any use of listing data obtained from this web site, other than by a consumer looking to purchase real estate, is prohibited.
This data has been updated as of September 26, 2026 7:52 PM UTC
