
Open House Sun, Sep 27th 12:00 PM - 02:00 PM - Views - Golf Course - Primary on Main
Address
3385 Millstone Creek Road, Lancaster, SC
Price
$ 649,900
Property Attributes
- ID#4428515
- TypeSingle Family
- Listing Status Active
- CountyLANCASTER
- CityLancaster
- AreaLancaster County
- NeighborhoodMillstone Creek
- Zip29720
- Style
- Year Built2008
- Price$ 649,900
- Bedrooms3
- Full Bathrooms2
- Half Bathrooms1
- Sqr Footage2385
- Lot Size1.34 Acres
Data Source:
Canopy MLS
Property Description
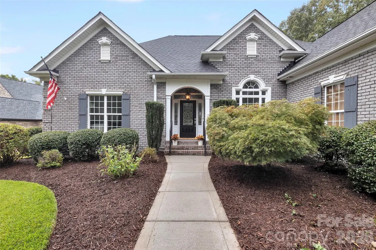
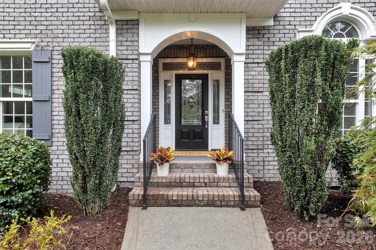
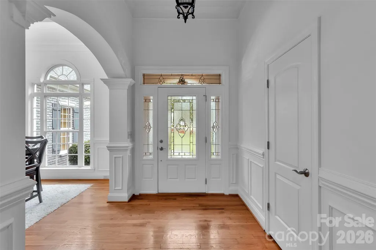
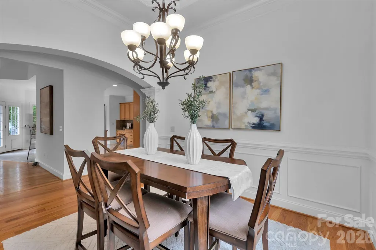
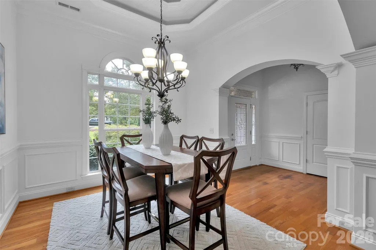
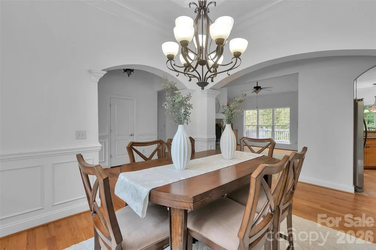
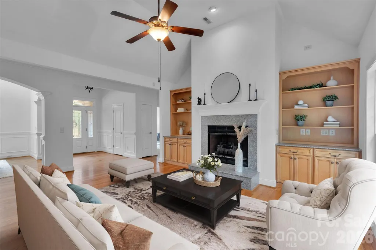
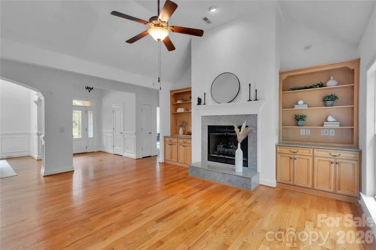
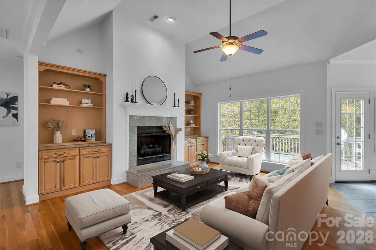
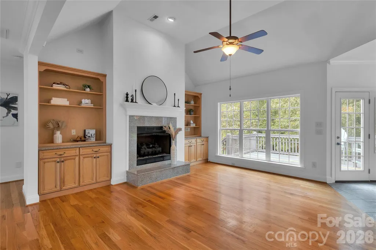
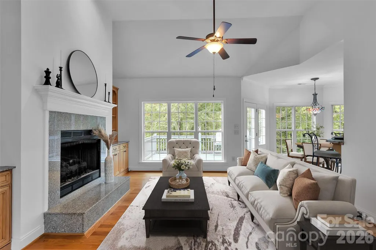
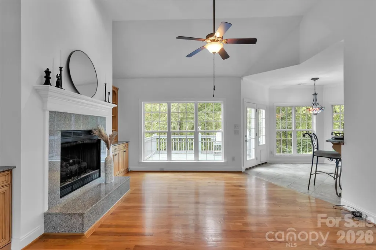
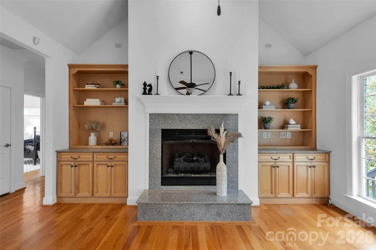
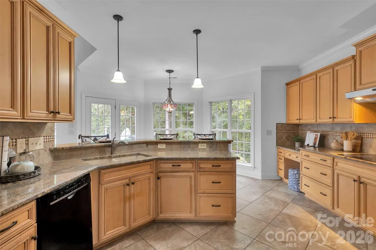
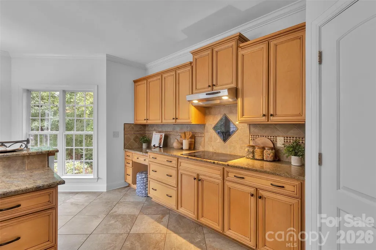
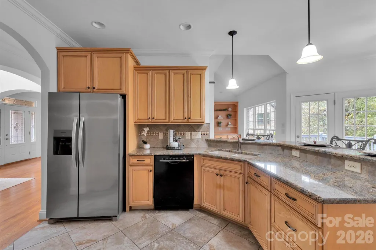
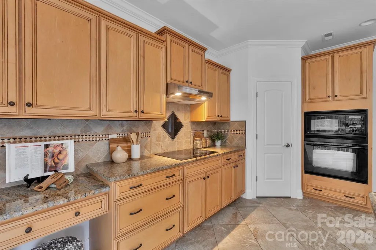
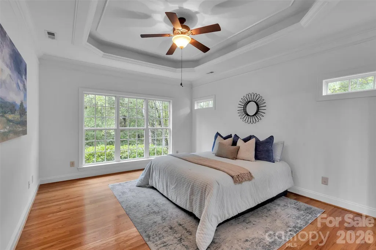
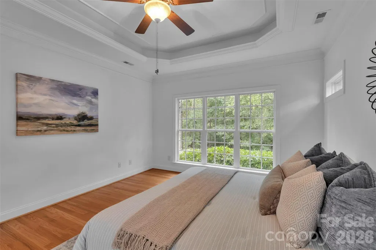
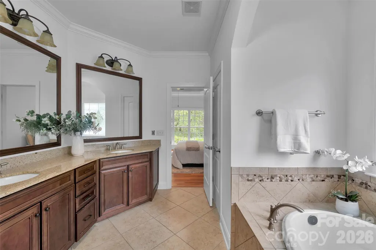
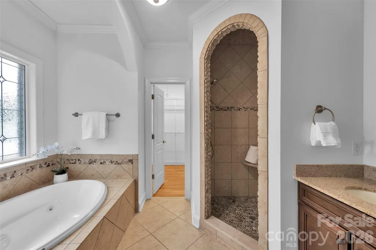
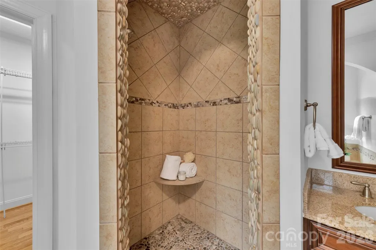
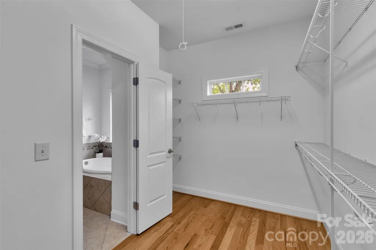
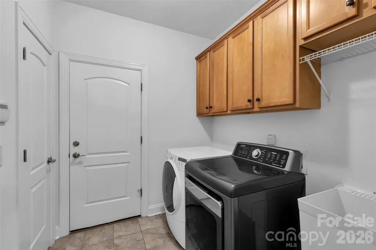
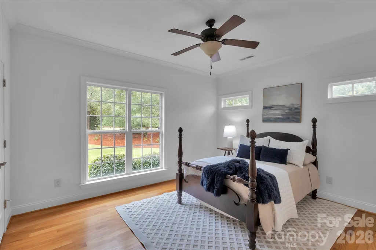
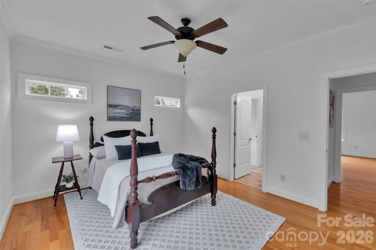
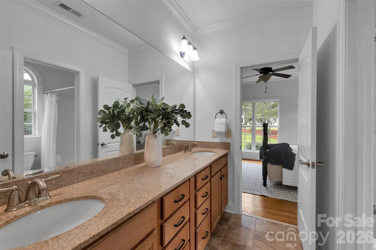
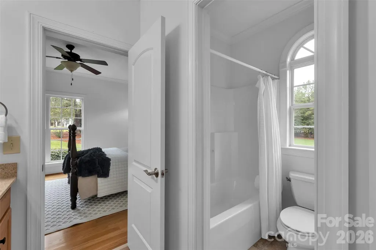
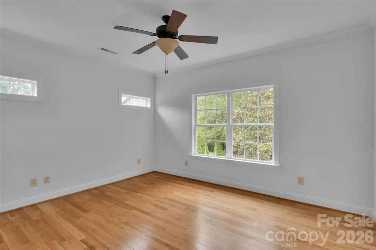
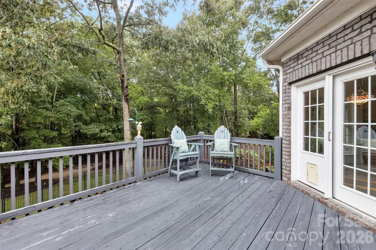
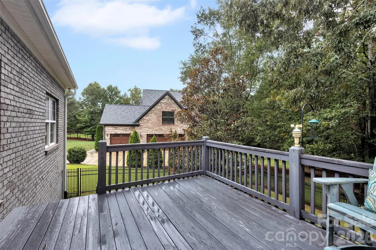
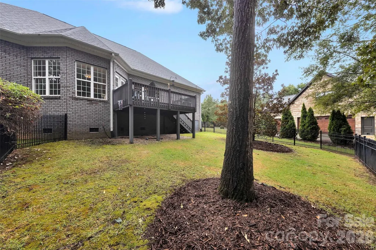
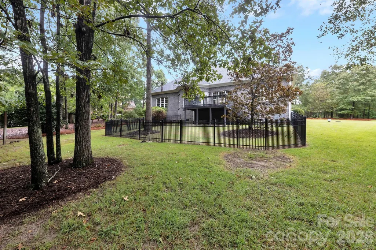
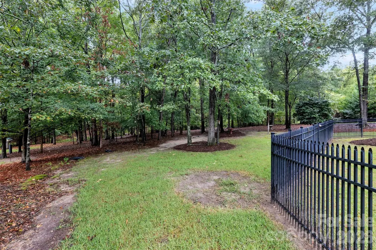
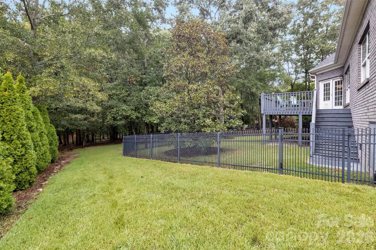
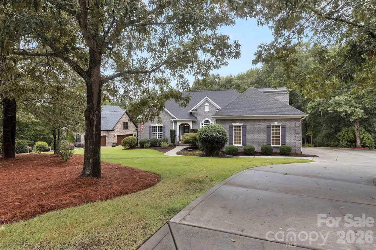
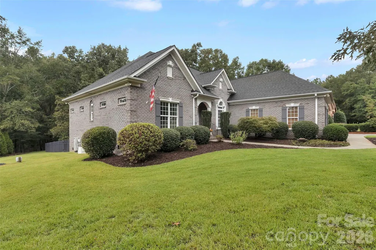
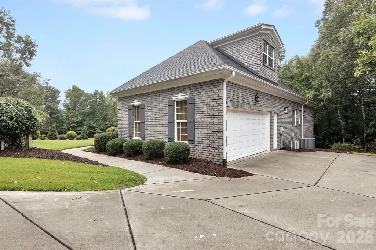
Welcome to exceptional one-level living in the highly desirable custom home community of Millstone Creek, where estate-sized lots, mature trees and a beautiful natural setting provide privacy and generous space between neighbors. Homes in the community have sold upwards to $1.5M. This impressive full-brick custom home showcases quality craftsmanship, beautiful finishes and thoughtful architectural details throughout. The desirable split-bedroom floor plan offers a spacious primary retreat on the main level, complete with a dramatic double-tray, uplighting ceiling, luxurious en-suite bath and large walk-in closet. Two additional generously sized secondary bedrooms provide comfort and flexibility for family, guests or a home office. The light-filled great room is designed for both everyday living and entertaining, featuring a soaring vaulted ceiling, custom built-ins flanking the gas fireplace and an abundance of windows that bring the surrounding beauty of nature indoors. The well-appointed kitchen offers abundant cabinetry, extensive counter space, bar seating, separate breakfast area and walk-in pantry. Refrigerator conveys. A formal dining room provides an elegant space for gatherings. The spacious laundry room features cabinetry and utility sink, with washer and dryer conveying for added convenience. Step outside from the great room or breakfast room onto a large wood deck and enjoy the peaceful surroundings—where mature trees, abundant greenery and the sounds of birds create a private outdoor retreat. A versatile 272-square-foot second-floor bonus room provides valuable additional space for a media room, office, hobby area, exercise room or guest overflow. Ideally located just minutes from Indian Land's shopping, dining, grocery stores, medical services and everyday conveniences, with easy access to Ballantyne and South Charlotte. Enjoy nearby recreation, parks, golf, fitness, entertainment and major commuting routes while coming home to the peaceful privacy of Millstone Creek. A rare opportunity at a remarkable offering to enjoy custom-home quality, exceptional privacy and the convenience of a highly sought-after location. HURRY!
| Elementary School | Middle School | High School |
|---|---|---|
| Van Wyck Elementary School | Indian Land Middle School | Indian Land High School |
| Price History | |
|---|---|
| 9/25/2026 | Listed $649,900 |
General Features
| Living Area | 2385 |
|---|---|
| Sewer | Septic Installed |
| Heating | Ductless,Forced Air,Natural Gas |
| Cooling | Central Air |
| Roof | Architectural Shingle |
| Appliances | Dishwasher,Dryer,Electric Cooktop,Exhaust Fan,Induction Cooktop,Microwave,Refrigerator,Tankless Water Heater,Wall Oven,Washer |
| Zoning | LDR |
| HOA Fee | 480 |
| Garage Spaces | 2 |
| Construction Materials | Brick Full |
| Year Built | 2008 |
| Levels | 1 Story/F.R.O.G. |
| Property Subtype | Single Family Residence |
| Parcel Number | 0021-00-049.00 |
| Community Features | Pond |
| Assoc Fee Paid Per | Annually |
| County | Lancaster |
| New Construction | No |
| Property Type | Residential |
| HOA | Yes |
| Subdivision Name | Millstone Creek |
| Garage Y/N | Yes |
| Full Baths | 2 |
| High School | Indian Land |
| City | Lancaster |
| Association Name | Millstone Creek POA |
| Senior Community Y/N | No |
| Lot Size Units | Acres |
| Carport Y/N | No |
| Elementary School | Van Wyck |
| Middle/Junior High School | Indian Land |
| Additional Parcels Y/N | No |
| Virtual Tour | https://youtu.be/Uhsr9ve0YJI |
| AssociationName2 | Jerry Grady - Treasurer |
| Standard Status | Active |
| CAR_HOASubjectTo | Required |
| Construction Type | Site Built |
| Tax Assessed Value | 497500 |
| Virtual Tour | https://youtu.be/Uhsr9ve0YJI |
Interior Features
| Flooring | Carpet,Tile,Wood |
|---|---|
| Fireplace Features | Gas Log,Great Room |
| Basement (Y/N) | No |
| Fireplace Y/N | Yes |
| Above Grade Finished Area | 2385 |
| Half Baths | 1 |
| Laundry Features | Laundry Room,Main Level |
| Total Bedrooms | 3 |
| Total Baths | 3 |
| SqFt Main | 2113 |
| SqFt Garage | 517 |
| SqFt Upper | 272 |
| Bedroom | 3 |
Exterior Features
| Exterior Amenities | In-Ground Irrigation |
|---|---|
| Fencing | Back Yard,Fenced,Partial |
| Parking Features | Driveway,Attached Garage,Garage Faces Side |
| Lot Features | Wooded,Views |
| Water Source | County Water |
| Lot Size Area | 1.34 |
| Foundation Details | Crawl Space |
| Road Surface Type | Concrete,Paved |
| Road Responsibility | Publicly Maintained Road |
| Main Level Garage YN | Yes |
Amenities
- Foreclosure
- Views
- Short Sale
- New Construction
- Adult 55+
- Lease To Own
- No HOA Fees
- Furnished
- Primary On Main
- Air Conditioning
- Seller Finance
- Green
- Fixer Upper
- Horse
- Golf
- Fireplace
- Deck
- Garage
- Basement
- Pool
Property vs Single Family Average in 29720
Price
Year Built
Visits

 Copyright 2026 Triangle MLS, Inc. of North Carolina. All rights reserved.
The data relating to real estate for sale on this web site comes in part from the Triangle MLS, Inc. of North Carolina. Real estate listings held by brokerage firms other than Raya Homes are marked with the Broker Reciprocity logo and detailed information about them includes the name of the listing brokers. Brokers make an effort to deliver accurate information, but buyers should independently verify any information on which they will rely in a transaction. The listing broker shall not be responsible for any typographical errors, misinformation, or misprints, and they shall be held totally harmless from any damages arising from reliance upon this data. This data is provided exclusively for consumer's personal, noncommercial use.
Closed (sold) listings may have been listed and/or sold by a real estate firm other than the firm(s) featured on this website. Closed data is not available until the sale of the property is recorded in the MLS. Home sale data is not an appraisal, CMA, competitive or comparative market analysis, or home valuation of any property.
Listings marked with an icon are provided courtesy of the Triangle MLS, Inc. of North Carolina, Internet Data Exchange Database.
This site is monitored for scraping. Any use of listing data obtained from this web site, other than by a consumer looking to purchase real estate, is prohibited.
This data has been updated as of September 26, 2026 7:52 PM UTC
Copyright 2026 Triangle MLS, Inc. of North Carolina. All rights reserved.
The data relating to real estate for sale on this web site comes in part from the Triangle MLS, Inc. of North Carolina. Real estate listings held by brokerage firms other than Raya Homes are marked with the Broker Reciprocity logo and detailed information about them includes the name of the listing brokers. Brokers make an effort to deliver accurate information, but buyers should independently verify any information on which they will rely in a transaction. The listing broker shall not be responsible for any typographical errors, misinformation, or misprints, and they shall be held totally harmless from any damages arising from reliance upon this data. This data is provided exclusively for consumer's personal, noncommercial use.
Closed (sold) listings may have been listed and/or sold by a real estate firm other than the firm(s) featured on this website. Closed data is not available until the sale of the property is recorded in the MLS. Home sale data is not an appraisal, CMA, competitive or comparative market analysis, or home valuation of any property.
Listings marked with an icon are provided courtesy of the Triangle MLS, Inc. of North Carolina, Internet Data Exchange Database.
This site is monitored for scraping. Any use of listing data obtained from this web site, other than by a consumer looking to purchase real estate, is prohibited.
This data has been updated as of September 26, 2026 7:52 PM UTC
